
Price Reduction - Primary on Main

Address
2301 Willow Creek Drive, Newton, NC
Price
$ 799,900
Property Attributes
- ID#4335777
- TypeSingle Family
- Listing Status Active
- CountyCATAWBA
- CityNewton
- AreaCatawba County
- NeighborhoodFairway Farms
- Zip28658
- StyleTraditional
- Year Built2006
- Price$ 799,900
- Bedrooms4
- Full Bathrooms4
- Half Bathrooms0
- Sqr Footage4876
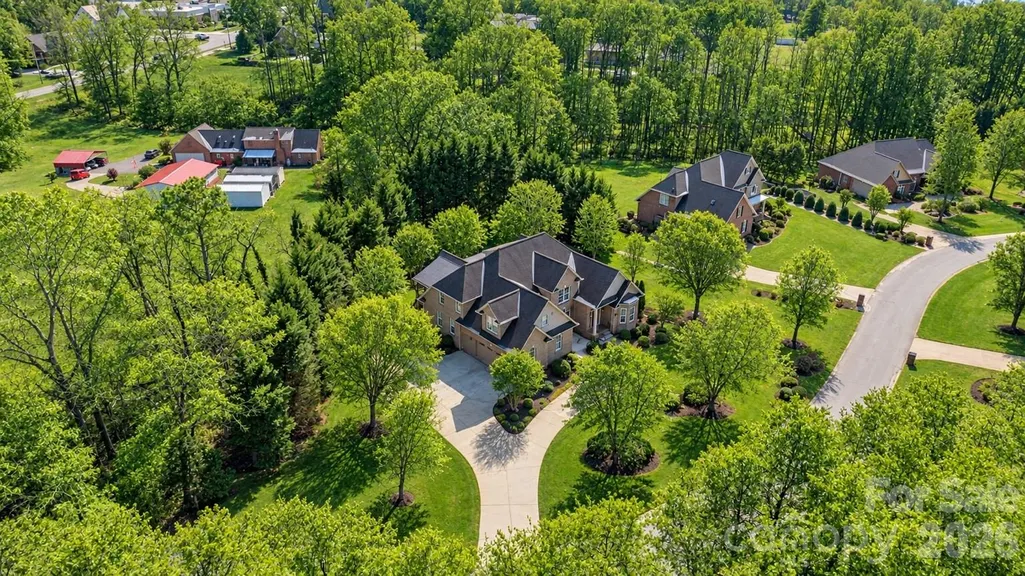
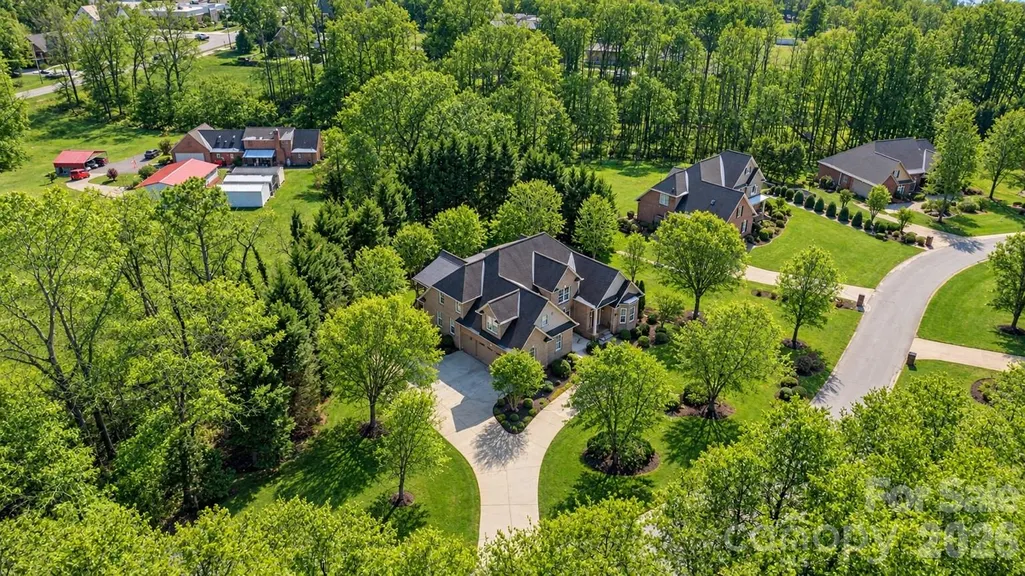
- Lot Size1.02 Acres
Data Source:
Canopy MLS
Property Description
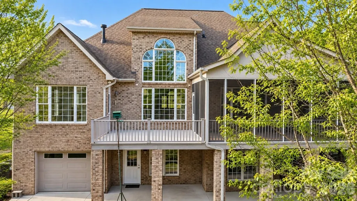
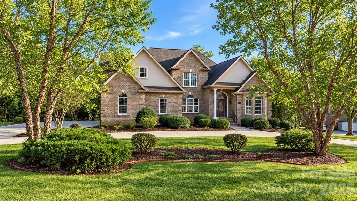
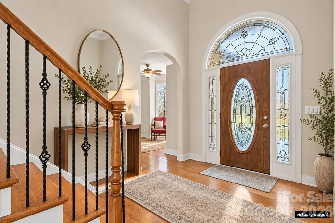
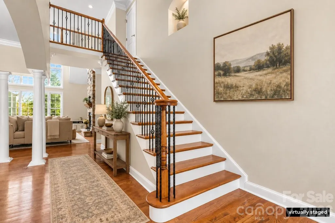
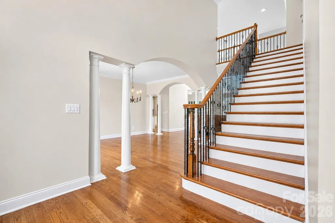
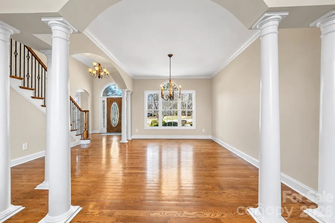
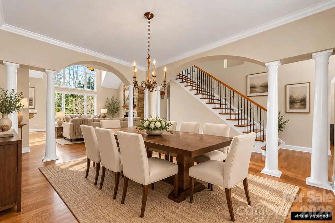
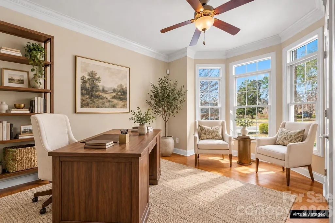
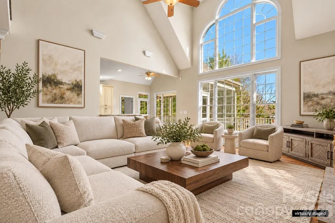
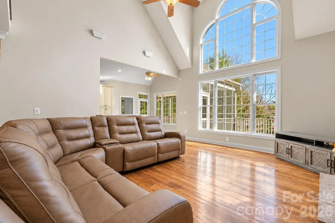
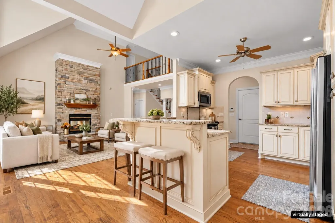
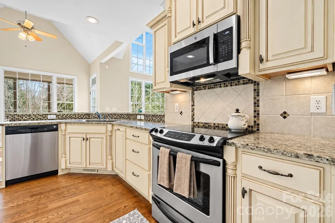
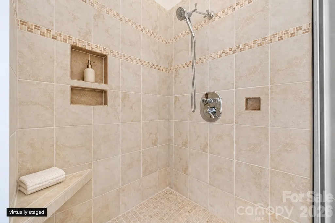
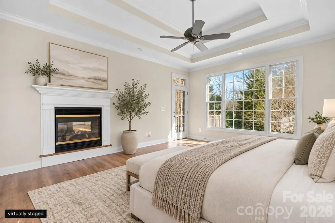
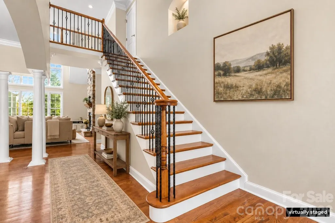
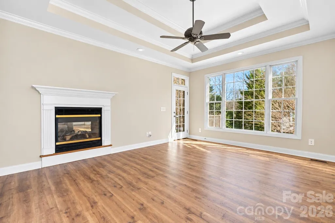
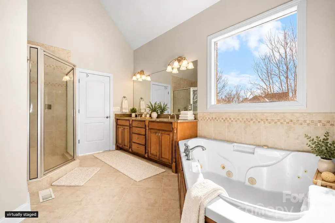
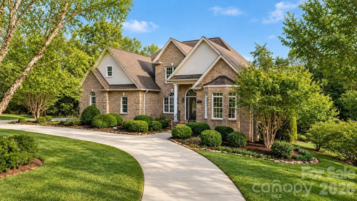
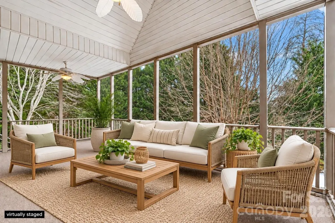
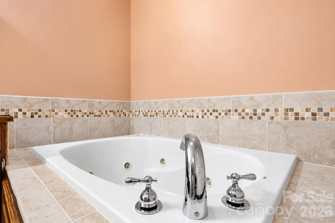
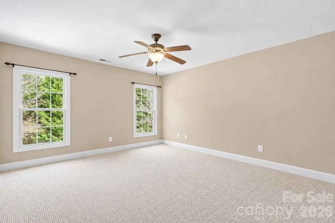
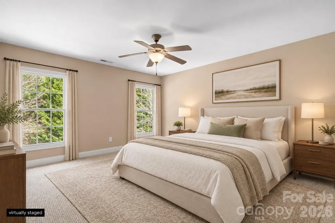
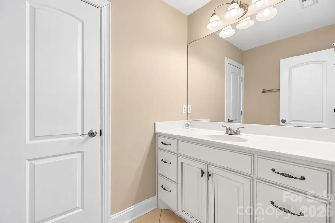
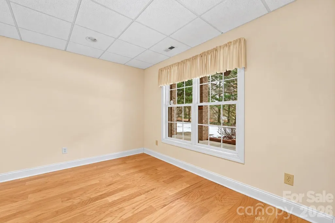
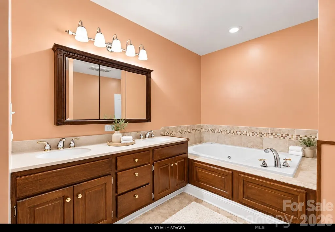
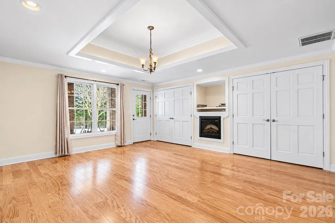
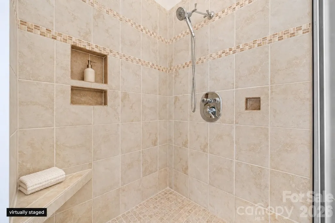
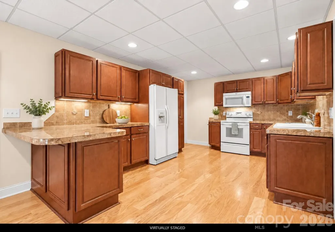
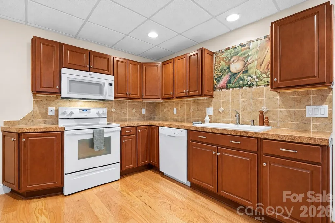
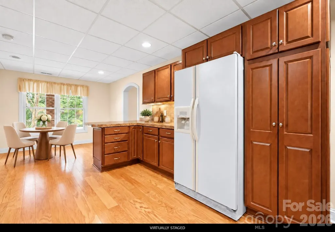
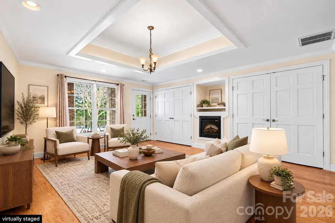
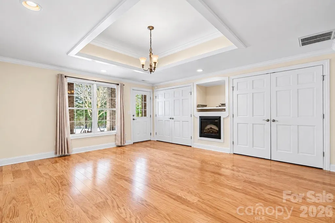
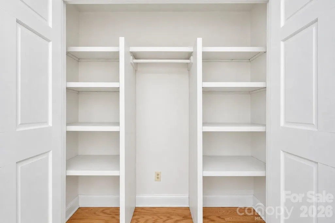
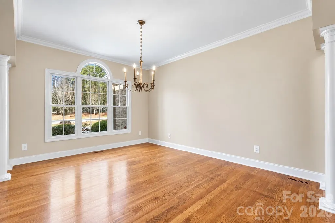
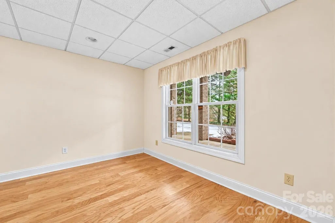
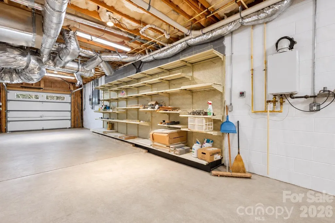
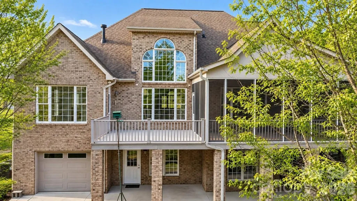
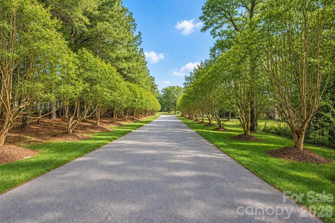
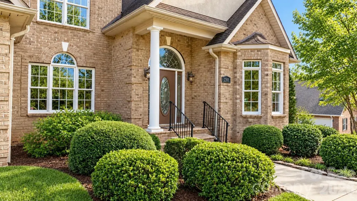
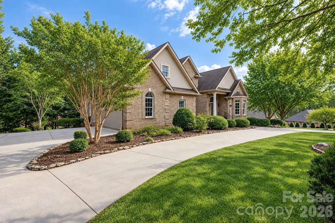
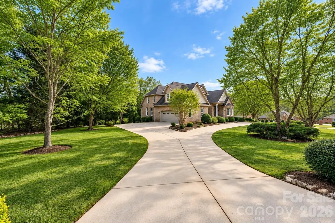
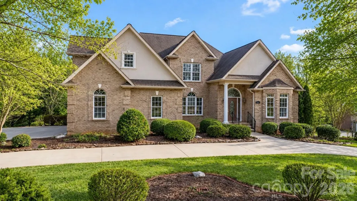
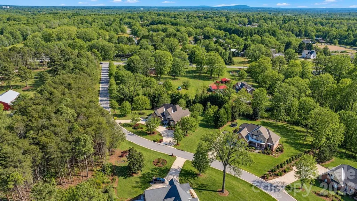
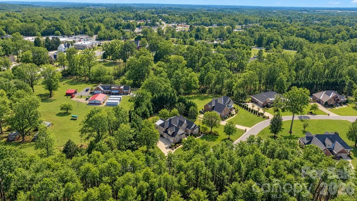
Back on the market through no fault of the home or Sellers: the previous buyer’s purchase was contingent on selling their home, and their sale did not come together on the Buyer's end. An opportunity to make 2301 Willow Creek Drive yours is available once again. Set on a beautifully landscaped 1.02-acre lot in Newton’s Fairway Farms, this nearly 5,000-square-foot residence pairs timeless details with space to live and entertain. Soaring ceilings, rich hardwood floors, and abundant natural light give the main level an open, welcoming feel. The kitchen flows into the living area, while a screened porch and adjoining deck overlook the private, tree-lined backyard. The main-level primary suite offers a peaceful retreat with a garden tub, tiled shower, private water closet, and spacious walk-in closet. A formal dining room, dedicated office, bonus room, full bath, walk-in laundry room with a sink and built-in shelving, and oversized two-car garage complete the main level. Upstairs are two additional bedrooms, a full bath, a generous bonus room, and a walk-in attic for accessible storage. The finished basement offers exceptional flexibility with a second kitchen, expansive living area, full bath, laundry hookup, and a large room well suited to a guest space or office. A utility garage and substantial storage area add even more function. Elegant, spacious, and thoughtfully designed, 2301 Willow Creek Drive is ready for its next chapter. The sellers are motivated and welcome the opportunity to show you all this home has to offer.
| Elementary School | Middle School | High School |
|---|---|---|
| Startown Elementary School | Maiden Middle School | Maiden High School |
| Price History | |
|---|---|
| 2/20/2026 | Listed $849,000 |
| 4/9/2026 | 2$839,000 |
| 5/12/2026 | 3$815,000 |
| 9/25/2026 | 2$799,900 |
General Features
| Living Area | 4876 |
|---|---|
| Sewer | Septic Installed |
| Heating | Central |
| Cooling | Central Air,Heat Pump |
| Utilities | Electricity Connected,Natural Gas,Other - See Remarks |
| Roof | Architectural Shingle |
| Appliances | Dishwasher |
| HOA Fee | 450 |
| Garage Spaces | 2 |
| Patio/Porch Features | Covered,Deck,Enclosed,Front Porch |
| Architectural Style | Traditional |
| Construction Materials | Brick Full |
| Year Built | 2006 |
| Levels | Two |
| Property Subtype | Single Family Residence |
| Parcel Number | 362907598265 |
| Assoc Fee Paid Per | Annually |
| County | Catawba |
| New Construction | No |
| Property Type | Residential |
| HOA | Yes |
| Subdivision Name | Fairway Farms |
| Garage Y/N | Yes |
| Full Baths | 4 |
| High School | Maiden |
| City | Newton |
| Senior Community Y/N | No |
| Lot Size Units | Acres |
| Carport Y/N | No |
| Elementary School | Startown |
| Middle/Junior High School | Maiden |
| Additional Parcels Y/N | No |
| Virtual Tour | https://www.zillow.com/view-imx/2f1dc64f-7b75-45ad-a05f-c10507aeef0c?initialViewType=pano |
| Standard Status | Active |
| CAR_HOASubjectTo | Required |
| Construction Type | Site Built |
| Restrictions | Subdivision |
| Tax Assessed Value | 622200 |
| Virtual Tour | https://www.zillow.com/view-imx/2f1dc64f-7b75-45ad-a05f-c10507aeef0c?initialViewType=pano |
| Listing Terms | Cash,Conventional,FHA,USDA Loan,VA Loan |
Interior Features
| Interior Amenities | Attic Walk In |
|---|---|
| Basement | Basement Garage Door,Basement Shop,Bath/Stubbed,Exterior Entry,Finished,Interior Entry,Storage Space,Walk-Out Access,Walk-Up Access |
| Flooring | Tile,Vinyl,Wood,Other - See Remarks |
| Fireplace Features | Family Room,Primary Bedroom,Other - See Remarks |
| Basement (Y/N) | Yes |
| Fireplace Y/N | Yes |
| Above Grade Finished Area | 3440 |
| Laundry Features | Common Area,Main Level |
| Total Bedrooms | 4 |
| Below Grade Finished Area | 1436 |
| Total Baths | 4 |
| SqFt Main | 2254 |
| SqFt Upper | 1186 |
| Bedroom | 1 |
Exterior Features
| Exterior Amenities | Other - See Remarks |
|---|---|
| Parking Features | Circular Driveway,Attached Garage,Garage Door Opener,Garage Faces Side,Garage Shop |
| Lot Features | Other - See Remarks |
| Water Source | Public |
| Lot Size Area | 1.02 |
| Foundation Details | Basement |
| Road Surface Type | Concrete,Paved |
| Road Responsibility | Publicly Maintained Road |
| Main Level Garage YN | Yes |
Amenities
- Foreclosure
- Views
- Short Sale
- New Construction
- Adult 55+
- Lease To Own
- No HOA Fees
- Furnished
- Primary On Main
- Air Conditioning
- Seller Finance
- Green
- Fixer Upper
- Horse
- Golf
- Fireplace
- Deck
- Garage
- Basement
- Pool
Property vs Single Family Average in 28658
Price
Year Built
Visits

