
Price Reduction - Primary on Main
Address
224 Birdie Drive, Stanley, NC
Price
$ 899,000
Property Attributes
- ID#4363187
- TypeSingle Family
- Listing Status Active
- CountyLINCOLN
- CityStanley
- AreaLincoln County
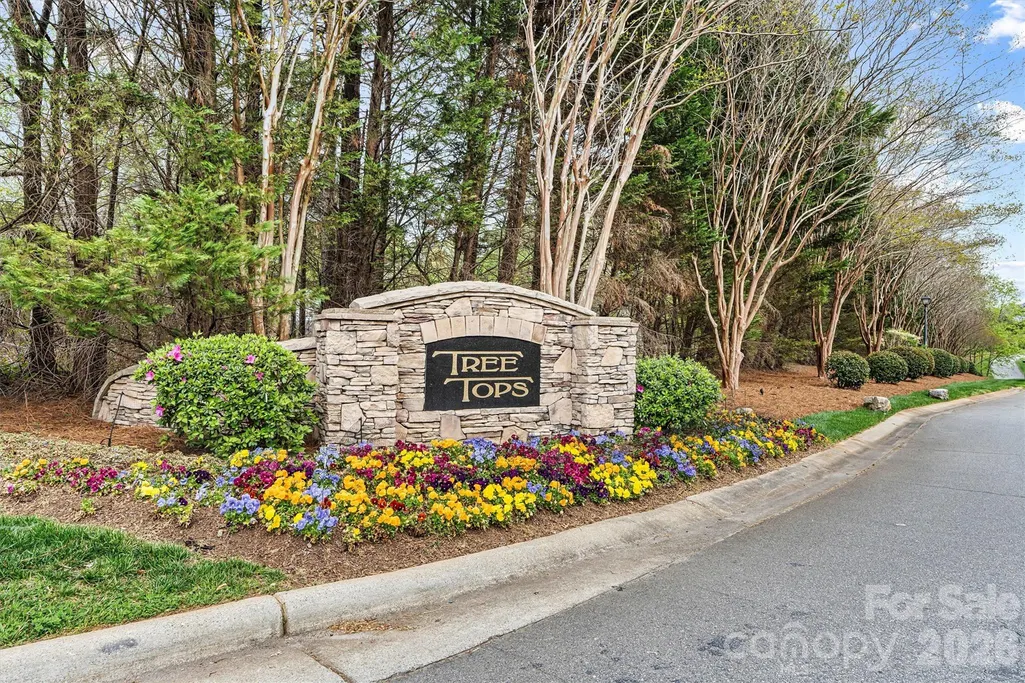
- NeighborhoodTreetops At Cowans Ford
- Zip28164
- Style
- Year Built2007
- Price$ 899,000
- Bedrooms5
- Full Bathrooms4
- Half Bathrooms0
- Sqr Footage3998
- Lot Size0.276 Acres
Data Source:
Canopy MLS
Property Description
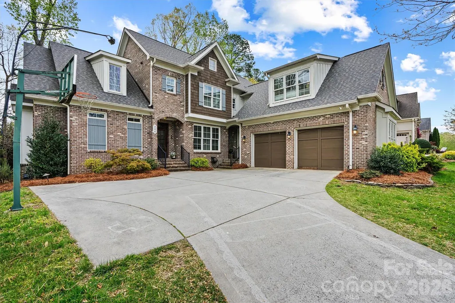
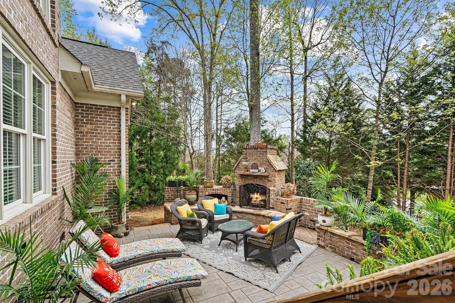
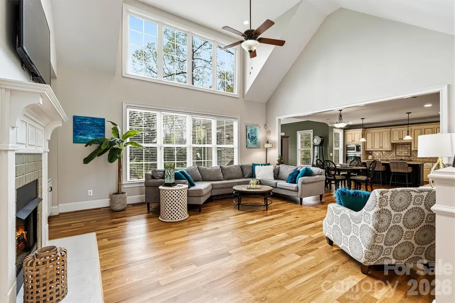
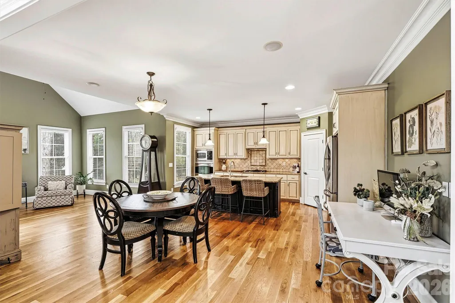
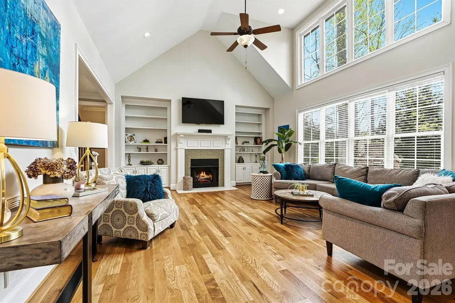
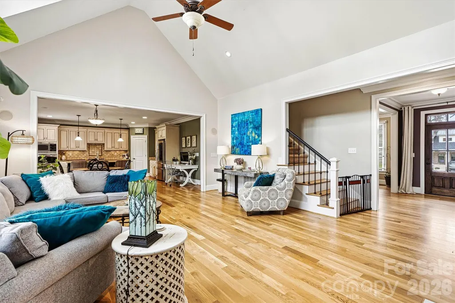
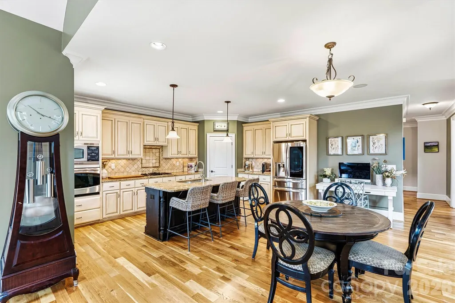
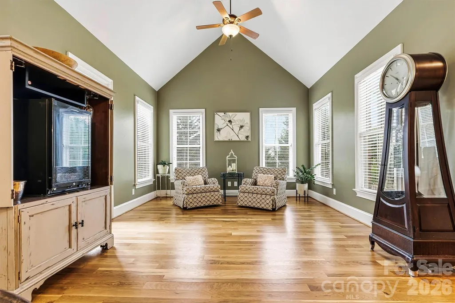
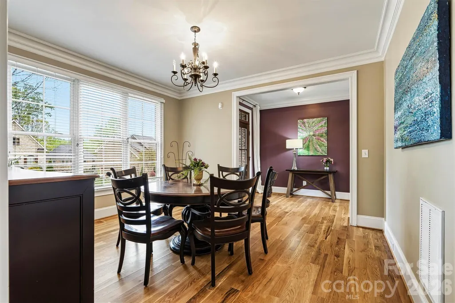
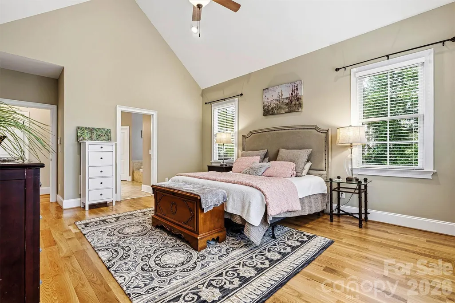
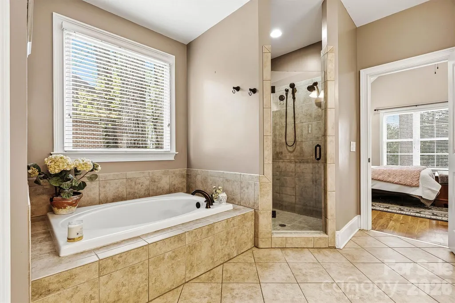
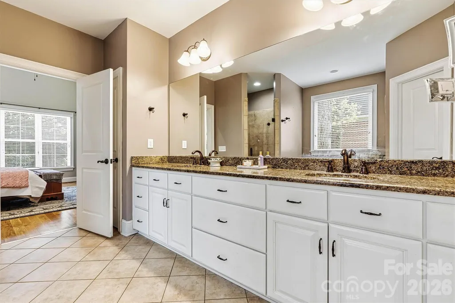
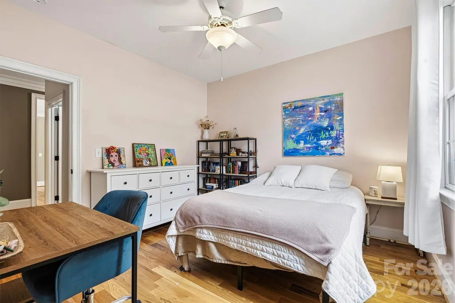
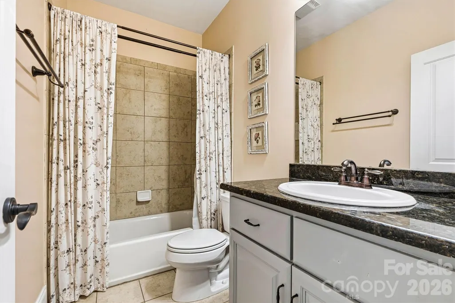
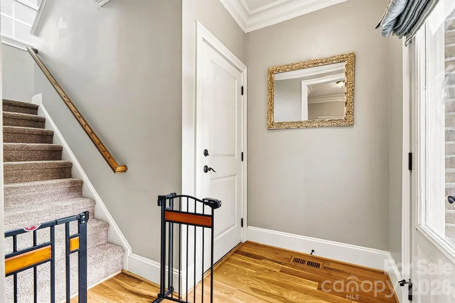
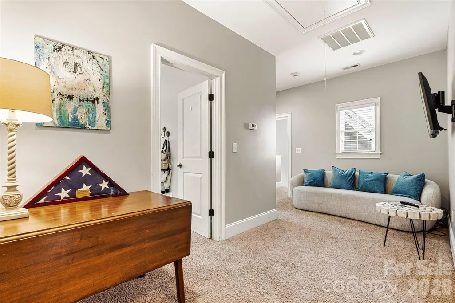
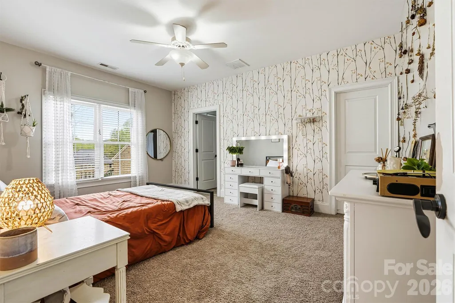
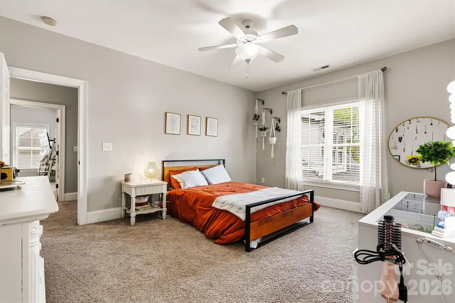
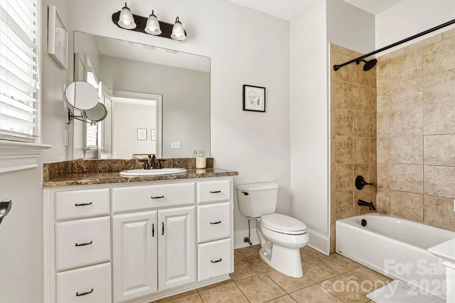
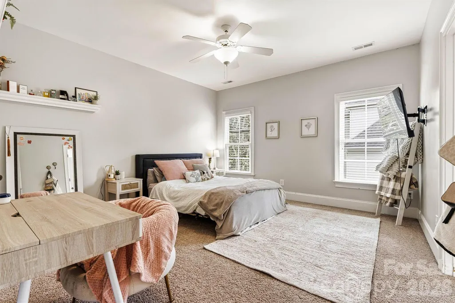
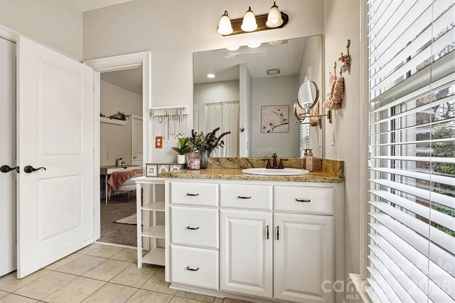
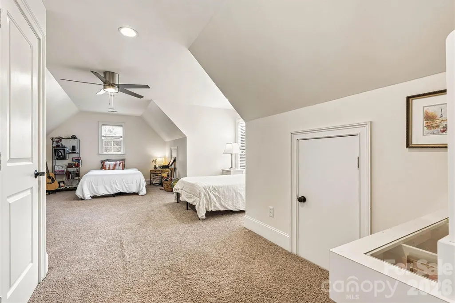
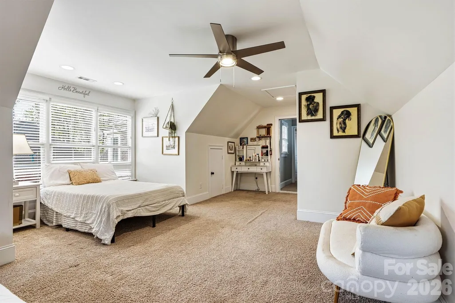
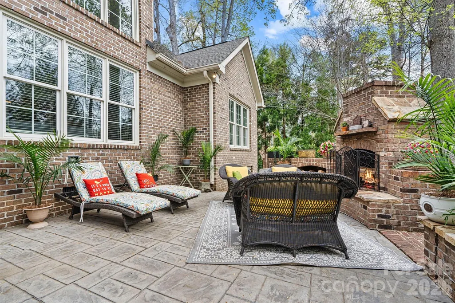
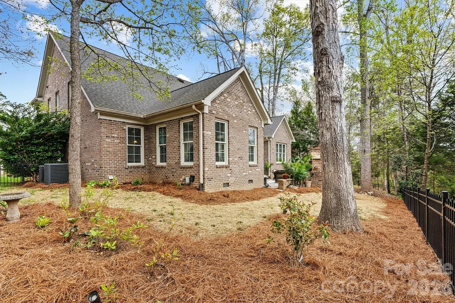
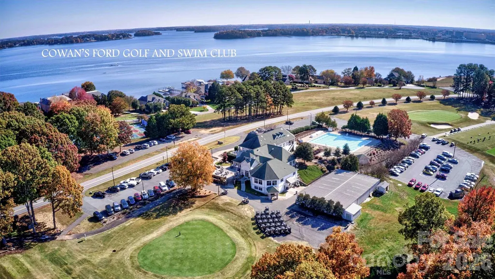
Location, space, and a floor plan that just makes sense—Birdie checks the boxes that are getting harder to find. Nearly 4,000 square feet, a full-brick Traditional home with Craftsman character, and a spot near Denver that puts Lake Norman, shopping, restaurants, breweries and everyday conveniences just minutes away. Step inside and the house immediately feels open and substantial. Soaring ceilings, hardwood floors and a dramatic great room set the tone, while the layout gives you something even better: flexibility. The primary suite is on the main level, along with a second main-level bedroom and nearby full bath—ideal for guests, multigenerational living or simply having options. Upstairs, three additional rooms include a large bonus previously used as a bedroom, and dual staircases make the entire home flow beautifully. With four full baths, dedicated office space, formal dining and plenty of room to spread out, this is a home that works just as well on a quiet Tuesday night as it does with a house full of people. And then there’s the outdoor space. A spacious patio, brick fireplace and chimney create a true outdoor living area you can enjoy well beyond summer, while the fenced backyard keeps things easy and manageable. The location is the finishing touch. Quick access to Highway 16, I-485 and I-77 makes getting around easy, while nearby grocery stores, pharmacies, restaurants and breweries keep everyday life convenient. Cowans Ford Golf Club is close enough to access by golf cart and offers golf, dining, pool, lake day dock, tennis, pickleball and more. Big house. Smart layout. Great location. This is one you need to experience in person.
| Elementary School | Middle School | High School |
|---|---|---|
| Catawba Springs Elementary School | East Lincoln Middle School | East Lincoln High School |
| Price History | |
|---|---|
| 3/31/2026 | Listed $920,000 |
| 8/26/2026 | 3$899,000 |
General Features
| Living Area | 3998 |
|---|---|
| Sewer | County Sewer |
| Heating | Heat Pump |
| Cooling | Central Air |
| Roof | Architectural Shingle |
| Appliances | Dishwasher,Disposal,Electric Cooktop,Electric Water Heater,Microwave,Refrigerator with Ice Maker |
| HOA Fee | 500 |
| Garage Spaces | 2 |
| Patio/Porch Features | Patio |
| Construction Materials | Brick Full,Cedar Shake |
| Year Built | 2007 |
| Levels | Two |
| Property Subtype | Single Family Residence |
| Parcel Number | 85878 |
| Assoc Fee Paid Per | Annually |
| County | Lincoln |
| New Construction | No |
| Property Type | Residential |
| HOA | Yes |
| Subdivision Name | Treetops At Cowans Ford |
| Garage Y/N | Yes |
| Full Baths | 4 |
| Directions | From I-77: Exit 25,head west on Sam Furr Rd / NC-73 for about 5 miles. Turn right onto Treetops Dr,left onto Sandtrap Ln,then right onto Birdie Dr. Home will be on the right. From Charlotte Dougla |
| High School | East Lincoln |
| City | Stanley |
| Association Name | Hawthorne Property Management |
| Senior Community Y/N | No |
| Lot Size Units | Acres |
| Carport Y/N | No |
| Elementary School | Catawba Springs |
| Middle/Junior High School | East Lincoln |
| Additional Parcels Y/N | No |
| Virtual Tour | https://carolinalakephotography.hd.pics/224-Birdie-Dr |
| Standard Status | Active |
| CAR_HOASubjectTo | Required |
| Construction Type | Site Built |
| Tax Assessed Value | 768060 |
| Virtual Tour | https://carolinalakephotography.hd.pics/224-Birdie-Dr |
| Listing Terms | Cash,Conventional,FHA,VA Loan |
Interior Features
| Basement (Y/N) | No |
|---|---|
| Fireplace Y/N | No |
| Above Grade Finished Area | 3998 |
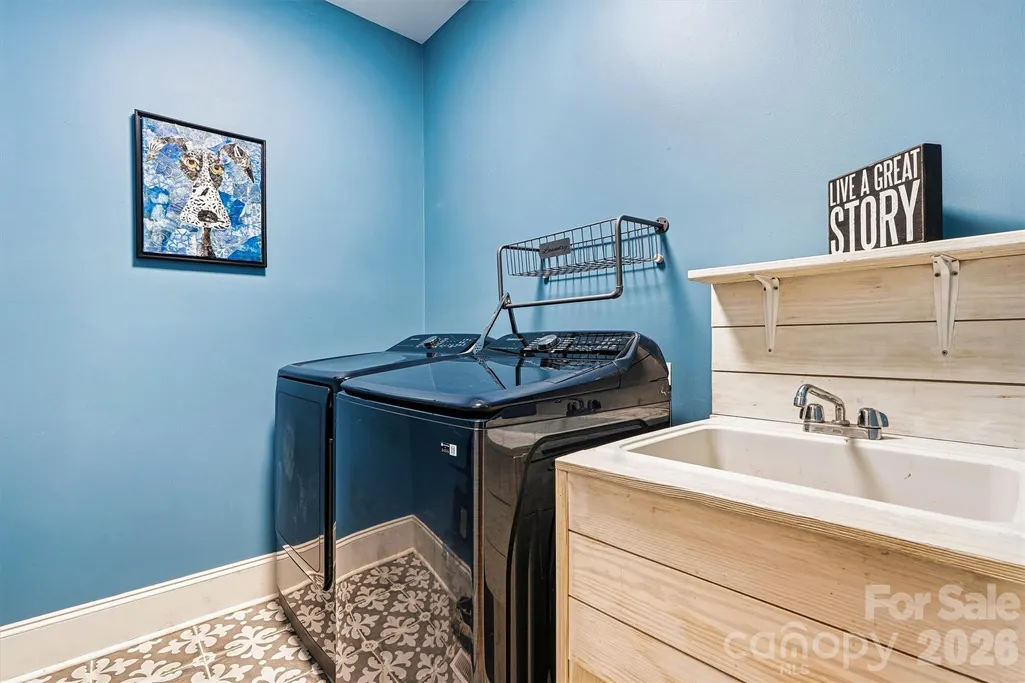
| Laundry Features | Laundry Room,Main Level |
| Total Bedrooms | 5 |
| Total Baths | 4 |
| SqFt Main | 2529 |
| SqFt Upper | 1469 |
| Bedroom | 2 |
Exterior Features
| Exterior Amenities | Fire Pit |
|---|---|
| Fencing | Back Yard,Fenced |
| Parking Features | Attached Garage |
| Water Source | County Water |
| Lot Size Area | 0.276 |
| Foundation Details | Crawl Space |
| Road Surface Type | Concrete,Paved |
| Road Responsibility | Publicly Maintained Road |
| Main Level Garage YN | Yes |
Amenities
- Foreclosure
- Views
- Short Sale
- New Construction
- Adult 55+
- Lease To Own
- No HOA Fees
- Furnished
- Primary On Main
- Air Conditioning
- Seller Finance
- Green
- Fixer Upper
- Horse
- Golf
- Fireplace
- Deck
- Garage
- Basement
- Pool
Property vs Single Family Average in 28164
Price
Year Built
Visits

