
Waterfront

Address
464 Laurel Cove Road, Statesville, NC
Price
$ 1,500,000
Property Attributes
- ID#4367062
- TypeSingle Family
- Listing Status Active
- CountyIREDELL
- CityStatesville
- AreaIredell County
- NeighborhoodLaurel Cove
- Zip28677
- Style
- Year Built2005
- Price$ 1,500,000
- Bedrooms3
- Full Bathrooms3
- Half Bathrooms2
- Sqr Footage5115
- Lot Size1.8 Acres
Data Source:
Canopy MLS
Property Description
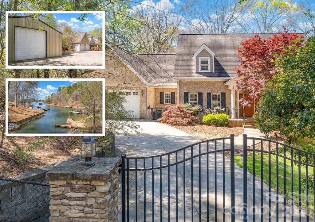
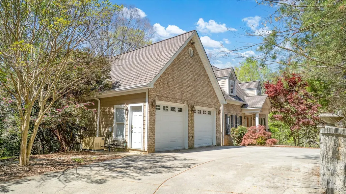
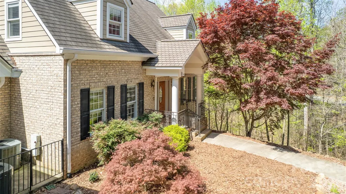
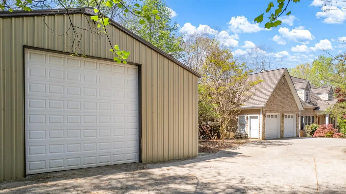
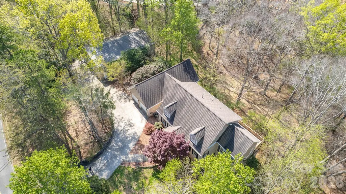
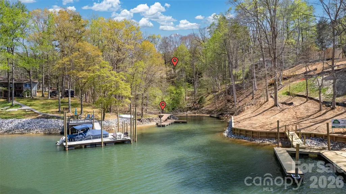
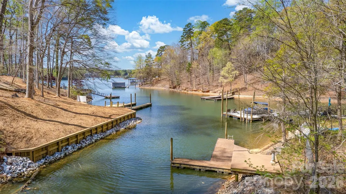
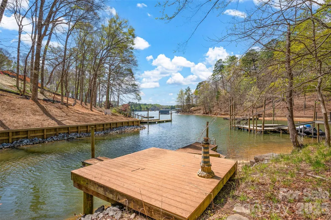
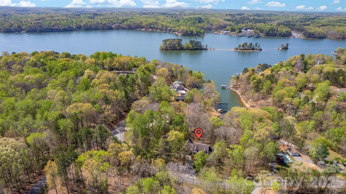
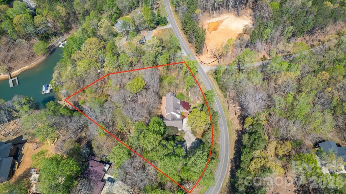
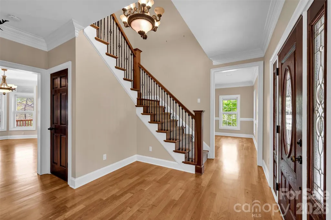
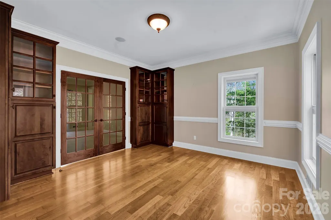
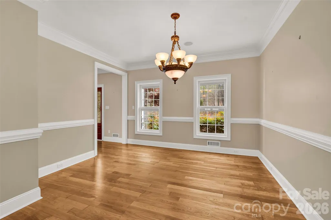
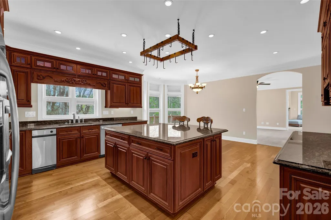
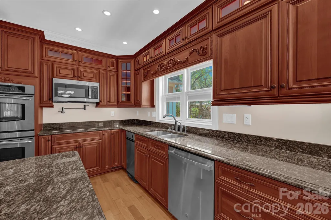
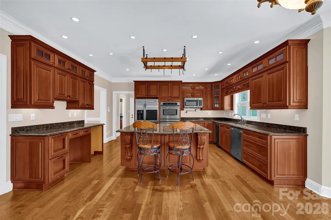
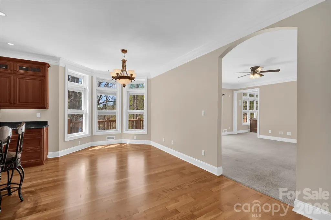
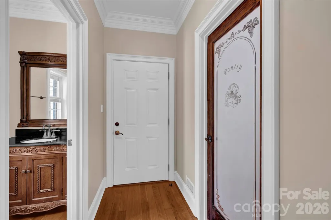
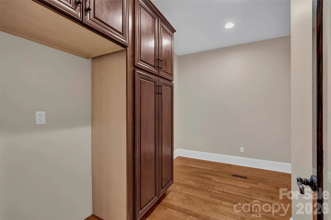
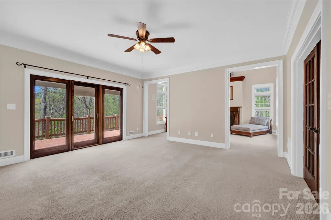
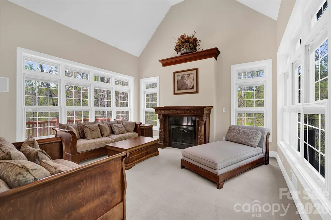
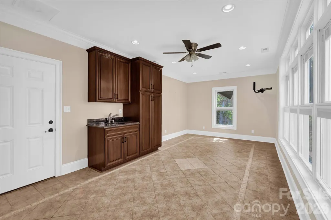
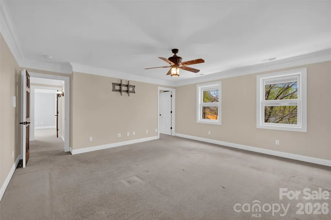
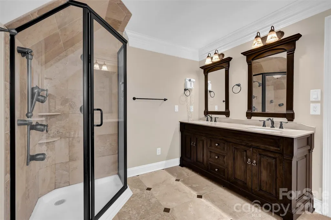
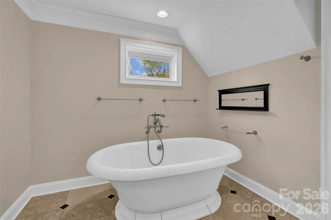
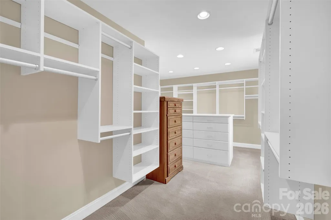
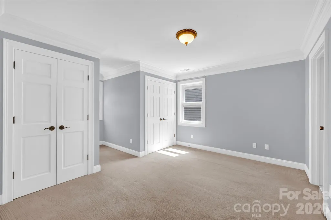
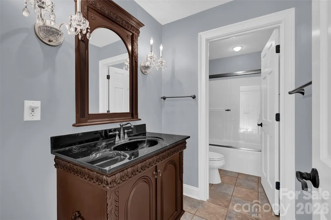
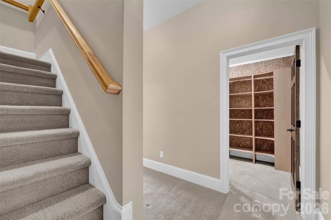
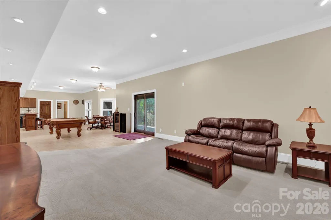
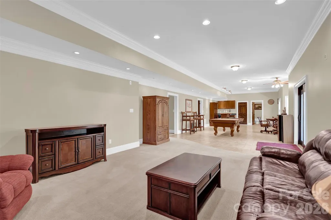
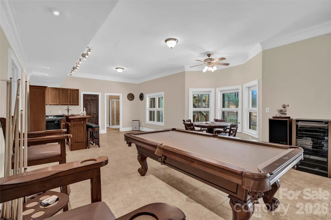
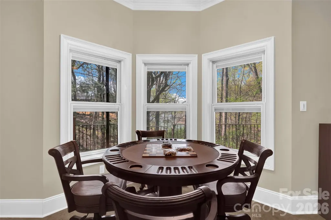
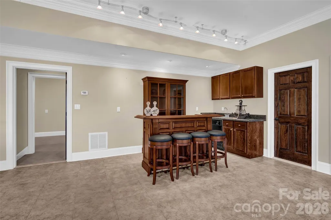
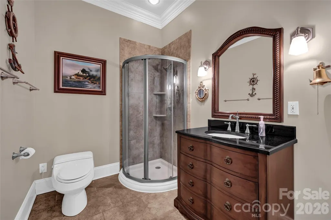
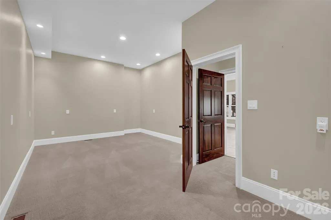
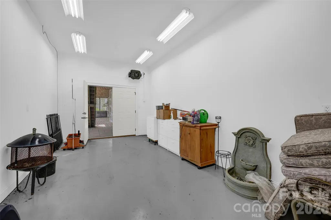
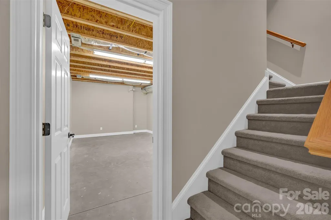
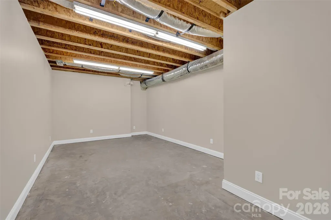
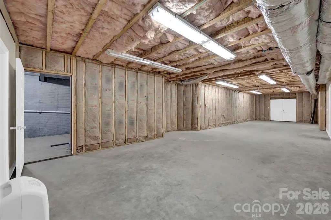
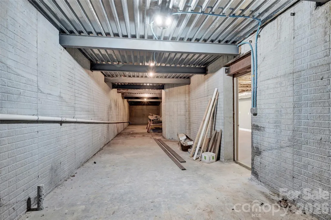
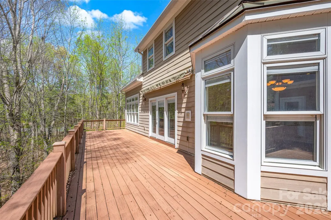
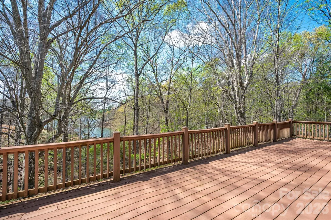
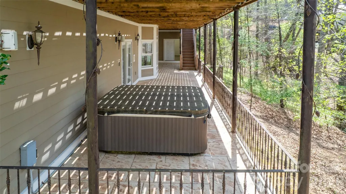
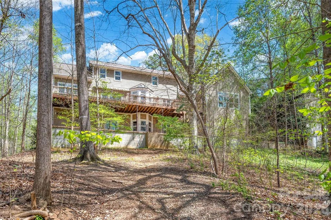
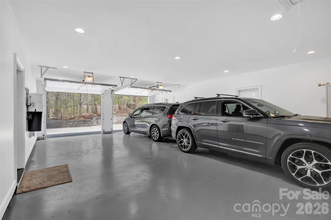
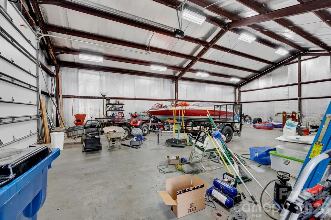
This custom built 2story home sits on a double 1.81 acre lot with water frontage and a dock on Lake Norman as well as with a 2,016 sqft detached shop that can hold your camper, your boat, your toys and your work items; Walk down the wooded path to the boat dock where the slip has been dredged and you can see out to the main channel; Make your own side-by-side, 4wheeler or golf cart path to the water; The dock is permitted with Duke's tag number 11419; Enjoy nature with the fenced, wooded lot which is visited by deer, fox, possum, raccoons and hawk; The 56' x 36' shop is steel insulated, heated by a propane heater, has 12 inch concrete foundation walls and concrete footers, is free span with no center posts, has 2-3' man doors and a 16' x 14' overhead door; The shop has housed a 42' class A motorhome and a 30' boat/trailer; The classically designed and lovingly maintained home has 4 levels, generous room sizes and more storage and future usability than you can imagine; Upon entry in to the home, you will see the refinished cherry wood floors with the Dining Room to the left and the Library with built-in cherry bookcases to the right; The Library could become an additional bedroom by adding an entry door or closing the wall; The gourmet Kitchen features Omega cherry cabinets, granite counters, stainless appliances, an island with electric and a bar, a double oven and a new microwave, stovetop and dishwasher; You'll appreciate the decorative carvings on the wood cabinets and the large, heated walk-in pantry; A Great Room French door leads to the massive composite deck facing the water; The Bonus Room has 2 walls of windows, a vaulted ceiling and gas fireplace with a heatolator and a carved wood surround; In back of the garage is a large sunroom with a ceramic tile floor and a butlers station with a sink and cabinets and a door to the rear deck; The Primary Bedroom is spacious and with a charming full bath with a Kohler cast iron tub, a stall shower and a double sink/vanity; The Primary Bedroom's walk-in closet has tons of shelf and rack space and a window looking to the water; Bedroom 2 upstairs has 2 closets and a full bath; The primary Laundry Room is on the 2nd floor and there is a secondary laundry hookup in the basement; The 1st lower level basement has a huge 65' span with a den area, a billiards and card table area and a butlers kitchen in addition to a full bathroom; Additional rooms on this level are a Bedroom, a utility room, a storage room by the stairs and a heated room with a sink off the stamped concrete patio; The den has a French door to the huge covered patio which has a hot tub for your relaxation; The Den part of the basement could become a great movie room or an additional bedroom as it is so big and with high ceilings; The lowest level is unfinished except for the half bath and has a massive amount of finishable area including a large possible den, movie room, exercise room, etc; Don't miss the underground storage with 89' of wall space; The attached garage has 2 oversized 9' doors and fits 4 normal-sized vehicles; Home features include 10' 1st floor ceilings, wood 6-panel doors, a 15KW emergency generator with a transfer switch, crown molding, a newer 3/4HP well pump and a 1000 gallon propane tank; 40 year architectural shingle roof; 2 x 6 exterior walls with extra insulation; 3 Trane HVAC systems with electronic air filters; Kohler plumbing fixtures; Water softener (2024); Pella windows with built-in shades; Central vacuum; NuTone intercom with built-in speakers; The driveway has a secure gated 12' wide entry; Fencing around the entire property; There is no HOA and no property restrictions; This home is minutes away from Highways 40 and 77 and from 2 marinas and a public boat launch in to the lake;
| Elementary School | Middle School | High School |
|---|---|---|
| Celeste Henkel Elementary School | West Iredell Middle School | West Iredell High School |
| Price History | |
|---|---|
| 4/9/2026 | Listed $1,695,000 |
| 5/26/2026 | 12$1,500,000 |
General Features
| Living Area | 5115 |
|---|---|
| Sewer | Septic Installed |
| Heating | Forced Air,Propane |
| Cooling | Central Air,Electric |
| Utilities | Electricity Connected,Propane |
| Roof | Architectural Shingle |
| Appliances | Dishwasher,Disposal,Double Oven |
| Garage Spaces | 4 |
| Patio/Porch Features | Covered,Deck,Front Porch,Patio |
| Security Features | Carbon Monoxide Detector(s),Smoke Detector(s) |
| Construction Materials | Brick Partial,Hardboard Siding |
| Year Built | 2005 |
| View | Water |
| Levels | Two |
| Property Subtype | Single Family Residence |
| Parcel Number | 4710-49-7675 |
| Waterfront Features | Dock,Pier |
| County | Iredell |
| New Construction | No |
| Property Type | Residential |
| HOA | No |
| Subdivision Name | Laurel Cove |
| Garage Y/N | Yes |
| Other Structures | Auto Shop,Shed(s) |
| Full Baths | 3 |
| Directions | From Hickory: Hwy 40 East; Exit 138,bear left off exit and go right on to Oxford School Road; Go thru downtown Catawba and at the T,go left on to 2nd Avenue; At the STOP sign,go left on to Hudson Cha |
| High School | West Iredell |
| City | Statesville |
| Body of Water | Lake Norman |
| Senior Community Y/N | No |
| Lot Size Units | Acres |
| Carport Y/N | No |
| Elementary School | Celeste Henkel |
| Middle/Junior High School | West Iredell |
| Additional Parcels Y/N | No |
| Standard Status | Active |
| CAR_HOASubjectTo | None |
| Construction Type | Site Built |
| Restrictions | No Restrictions |
| Tax Assessed Value | 993540 |
| Listing Terms | Cash,Conventional,FHA,VA Loan |
Interior Features
| Interior Amenities | Breakfast Bar,Entrance Foyer,Hot Tub,Kitchen Island,Open Floorplan,Pantry,Storage,Walk-In Closet(s),Walk-In Pantry |
|---|---|
| Basement | Finished,Full,Interior Entry,Multiple Below-Grade Levels,Walk-Out Access,Walk-Up Access |
| Flooring | Carpet,Tile,Wood |
| Fireplace Features | Bonus Room,Gas Log |
| Basement (Y/N) | Yes |
| Window Features | Insulated Window(s),Window Treatments |
| Fireplace Y/N | Yes |
| Above Grade Finished Area | 5047 |
| Half Baths | 2 |
| Laundry Features | In Basement,Laundry Room,Upper Level |
| Total Bedrooms | 3 |
| Below Grade Finished Area | 68 |
| Total Baths | 5 |
| SqFt Main | 2028 |
| SqFt Lower | 1918 |
| SqFt Garage | 810 |
| SqFt Upper | 1101 |
Exterior Features
| Exterior Amenities | Dock - Floating,Hot Tub |
|---|---|
| Fencing | Back Yard,Fenced,Partial |
| Parking Features | Driveway,Attached Garage,Detached Garage,Garage Door Opener,Garage Faces Front,Garage Shop,RV Access/Parking |
| Lot Features | Private,Wooded,Views,Waterfront |
| Water Source | Well |
| Lot Size Area | 1.8 |
| Foundation Details | Basement |
| Lot Dimensions | 376' x 243' x 94' WF x 284' |
| Road Surface Type | Concrete,Gravel |
| Other Parking | Attached 810 sqft 2 door garage that fits 4 vehicles; Detached 2,016 sqft heated shop with a 16' overhead door' |
| Door Features | Insulated Door(s) |
| Other Equipment | Fuel Tank - Leased,Generator |
| Road Responsibility | Publicly Maintained Road |
| Main Level Garage YN | Yes |
Amenities
- Foreclosure
- Views
- Short Sale
- New Construction
- Adult 55+
- Lease To Own
- No HOA Fees
- Furnished
- Primary On Main
- Air Conditioning
- Seller Finance
- Green
- Fixer Upper
- Horse
- Golf
- Fireplace
- Deck
- Garage
- Basement
- Pool
Property vs Single Family Average in 28677
Price
Year Built
Visits
 Canopy MLS® Copyright ©2026 All rights reserved.
