
Address
4 Miss Julia Way, Granite Falls, NC
Price
$ 350,000
Property Attributes
- ID#4369022
- TypeSingle Family
- Listing Status Active
- CountyCALDWELL
- CityGranite Falls
- AreaCaldwell County
- NeighborhoodLakeside Summit
- Zip28630
- Style
- Year Built2008
- Price$ 350,000
- Bedrooms3
- Full Bathrooms2
- Half Bathrooms0
- Sqr Footage1405
- Lot Size0.35 Acres
Data Source:
Canopy MLS
Property Description
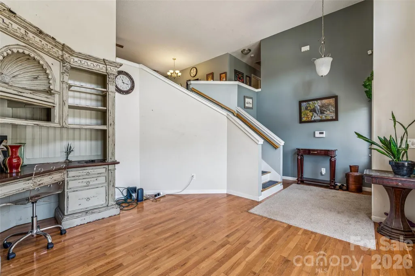
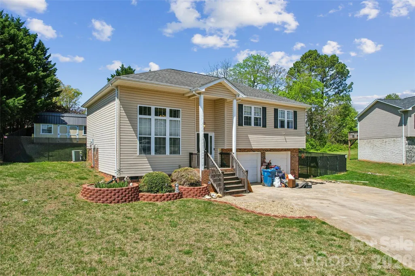
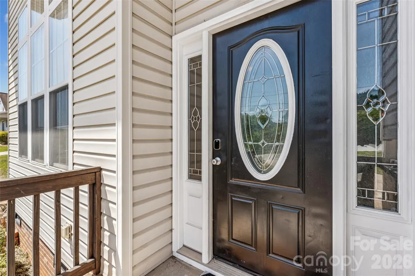
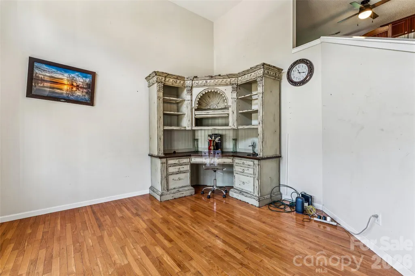
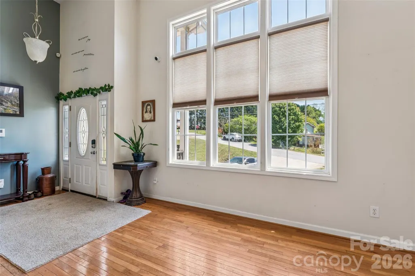
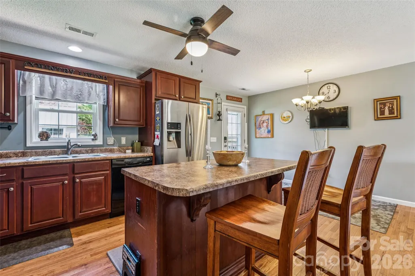
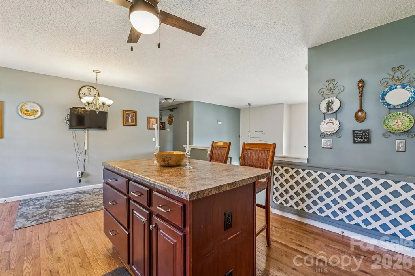
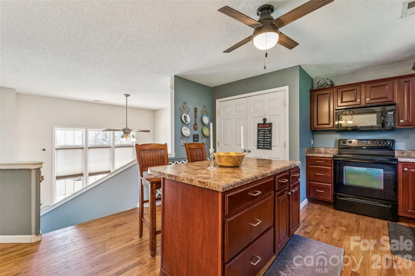
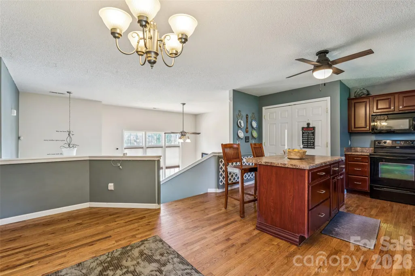
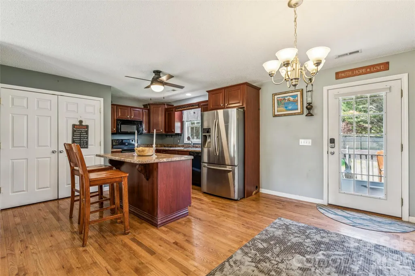
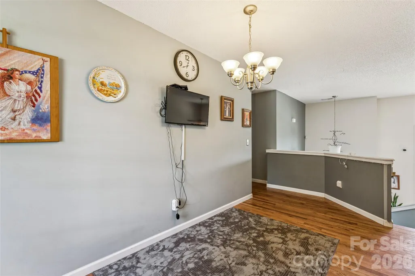
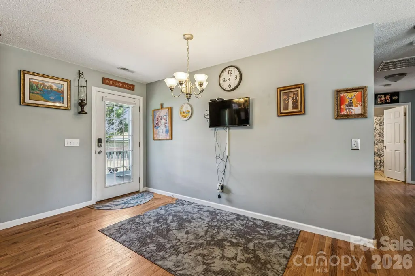
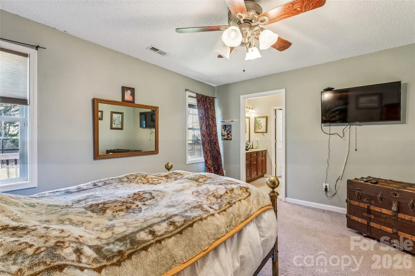
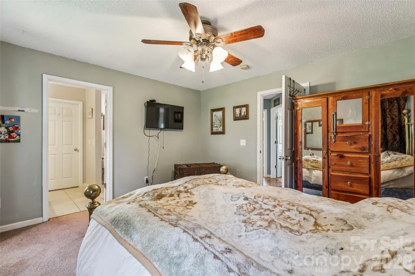
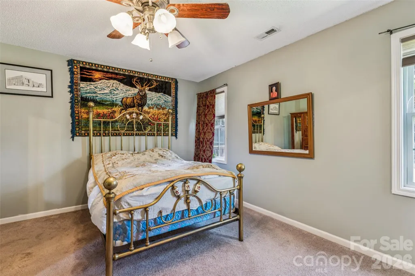
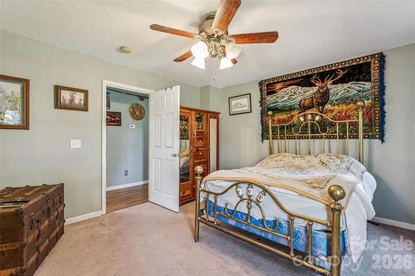
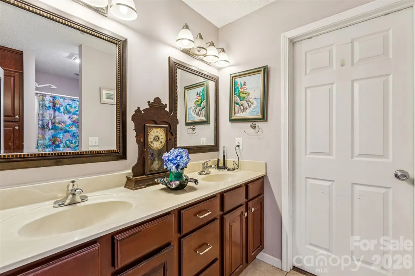
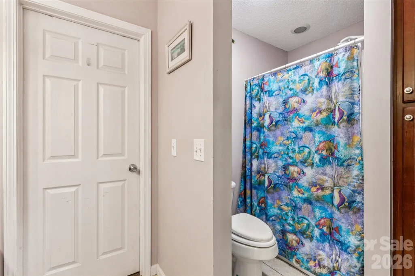
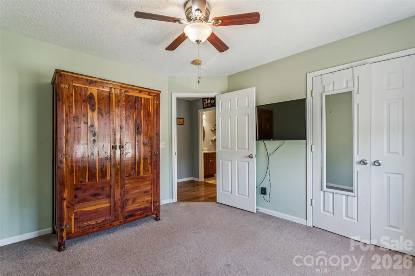
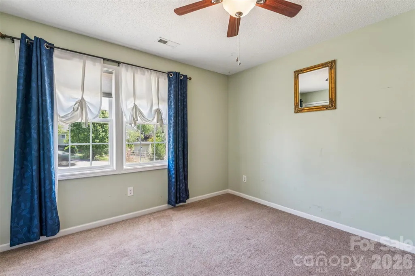
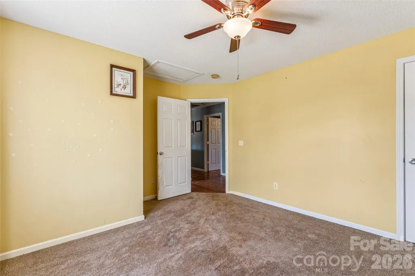
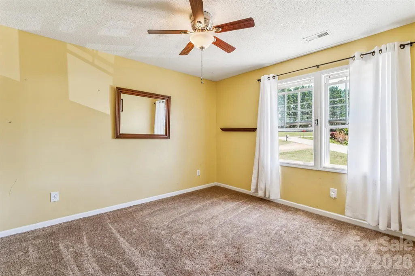
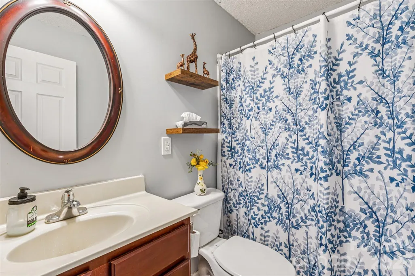
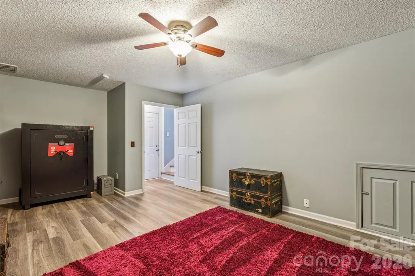
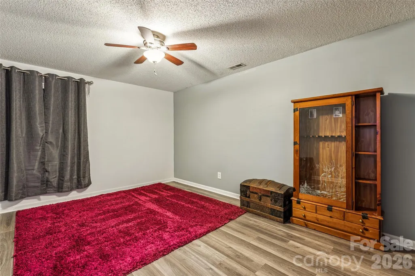
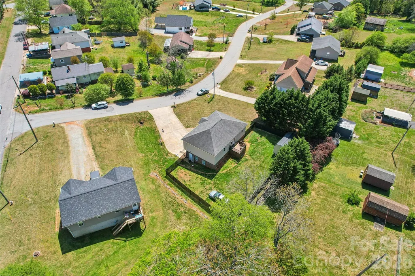
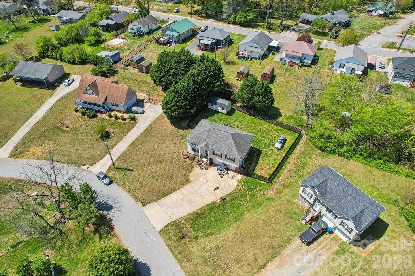
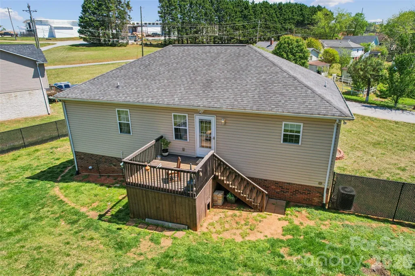
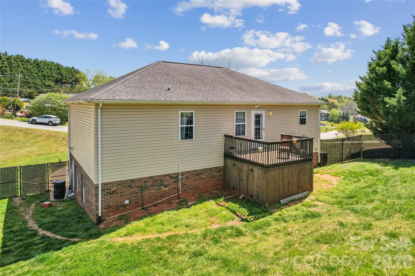
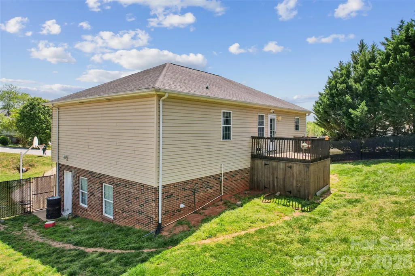
This gorgeous, split level home boasts a ground entry 2-car garage with a man door to the fully fenced back yard. As you enter the front door, you will be pleasantly greeted by the wood floors, bright and open living area. Up the stairs you will find the kitchen, dining area, 3 bedrooms (including the primary suite) and 2 full baths. Downstairs you will find a flex room and drop zone as well as garage access. The back yard deck is perfect for this beautiful North Carolina weather. The shed offers even more flexibility and storage options for all of your needs.
| Elementary School | Middle School | High School |
|---|---|---|
| Unspecified Elementary School | Unspecified Middle School | Unspecified High School |
| Price History | |
|---|---|
| 4/16/2026 | Listed $400,000 |
| 5/7/2026 | 7$375,000 |
| 6/2/2026 | 7$350,000 |
General Features
| Living Area | 1405 |
|---|---|
| Sewer | Public Sewer |
| Heating | Forced Air |
| Cooling | Central Air |
| Utilities | Cable Available,Electricity Connected |
| Roof | Architectural Shingle |
| Appliances | Dishwasher,Disposal,Electric Range,Exhaust Fan,Ice Maker,Microwave,Plumbed For Ice Maker,Refrigerator with Ice Maker,Self Cleaning Oven |
| Zoning | R-15 |
| Garage Spaces | 2 |
| Patio/Porch Features | Deck,Front Porch |
| Construction Materials | Vinyl |
| Year Built | 2008 |
| Levels | Tri-Level |
| Property Subtype | Single Family Residence |
| Parcel Number | 08-4A-1-11 |
| County | Caldwell |
| New Construction | No |
| Property Type | Residential |
| HOA | No |
| Subdivision Name | Lakeside Summit |
| Garage Y/N | Yes |
| Other Structures | Shed(s) |
| Full Baths | 2 |
| Directions | From I-40,take the exit for 321 toward 70. Continue on US 321/Hickory Blvd toward downtown. At Falls Ave,turn left and continue on to Madison Ave. Turn right onto Midway Street and left onto Miss Jul |
| High School | Unspecified |
| City | Granite Falls |
| Senior Community Y/N | No |
| Lot Size Units | Acres |
| Carport Y/N | No |
| Elementary School | Unspecified |
| Middle/Junior High School | Unspecified |
| Additional Parcels Y/N | No |
| Standard Status | Active |
| CAR_HOASubjectTo | None |
| Construction Type | Site Built |
| Tax Assessed Value | 286600 |
| Listing Terms | Cash,Conventional,FHA,USDA Loan,VA Loan |
Interior Features
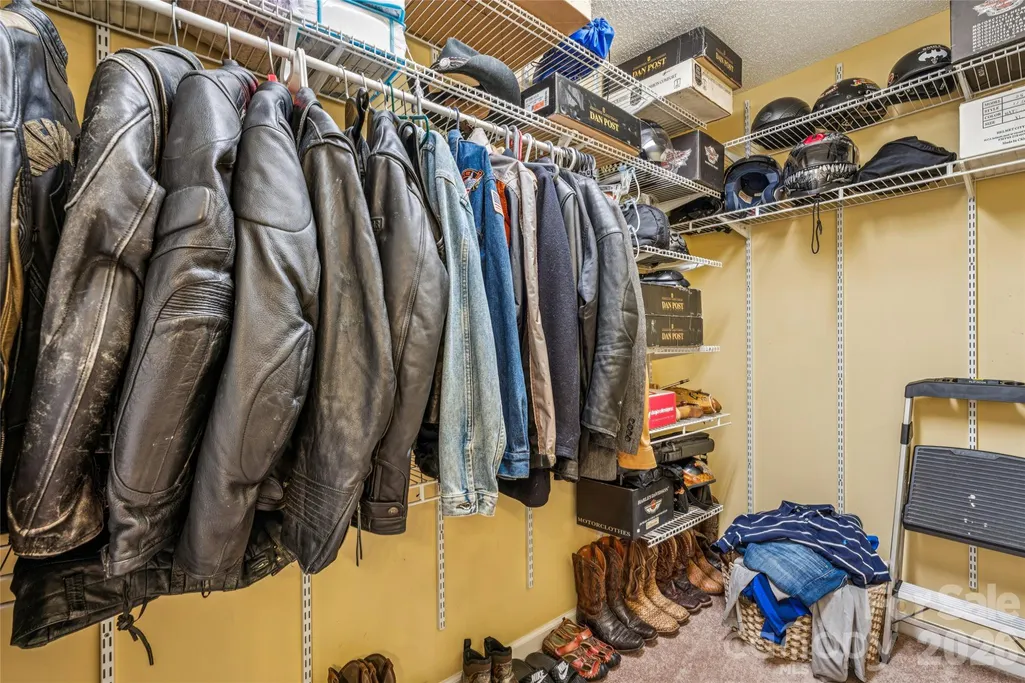
| Interior Amenities | Cable Prewire,Drop Zone,Kitchen Island,Walk-In Closet(s) |
|---|---|
| Basement | Partial |
| Flooring | Carpet,Laminate,Tile |
| Basement (Y/N) | No |
| Fireplace Y/N | No |
| Above Grade Finished Area | 1190 |
| Laundry Features | Electric Dryer Hookup,Laundry Closet,Washer Hookup |
| Total Bedrooms | 3 |
| Total Baths | 2 |
| SqFt Main | 231 |
| SqFt Lower | 215 |
| SqFt Upper | 959 |
Exterior Features
| Exterior Amenities | Storage |
|---|---|
| Fencing | Back Yard,Fenced,Privacy |
| Parking Features | Driveway,Attached Garage |
| Water Source | City |
| Lot Size Area | 0.35 |
| Foundation Details | Crawl Space,Slab |
| Road Surface Type | Concrete,Paved |
| Door Features | Screen Door(s),Storm Door(s) |
| Road Responsibility | Publicly Maintained Road |
| Horse Amenities | None |
| Main Level Garage YN | Yes |
Amenities
- Foreclosure
- Views
- Short Sale
- New Construction
- Adult 55+
- Lease To Own
- No HOA Fees
- Furnished
- Primary On Main
- Air Conditioning
- Seller Finance
- Green
- Fixer Upper
- Horse
- Golf
- Fireplace
- Deck
- Garage
- Basement
- Pool
Property vs Single Family Average in 28630
Price
Year Built
Visits
 Canopy MLS® Copyright ©2026 All rights reserved.
