
Price Reduction - Primary on Main
Address
4706 Brooktree Drive, Charlotte, NC
Price
$ 270,000
Property Attributes
- ID#4404822
- TypeSingle Family
- Listing Status Active
- CountyMECKLENBURG
- CityCharlotte
- AreaMecklenburg County
- NeighborhoodWestchester
- Zip28208
- Style
- Year Built1962
- Price$ 270,000
- Bedrooms3
- Full Bathrooms2
- Half Bathrooms0
- Sqr Footage960
- Lot Size0.21 Acres
Data Source:
Canopy MLS
Property Description
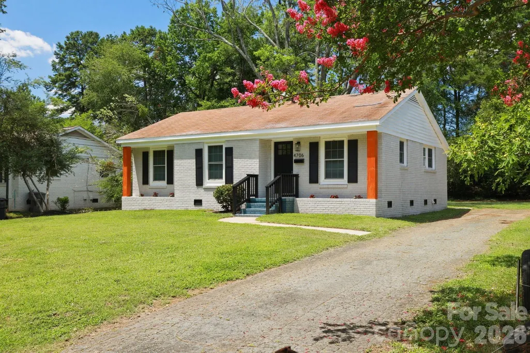
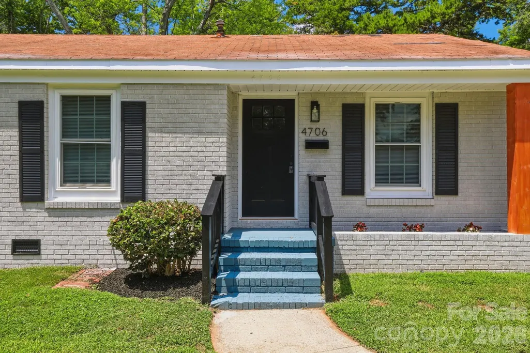
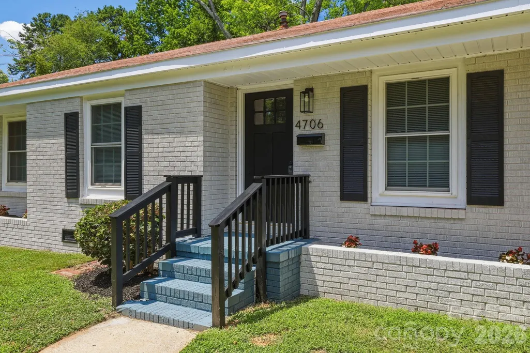
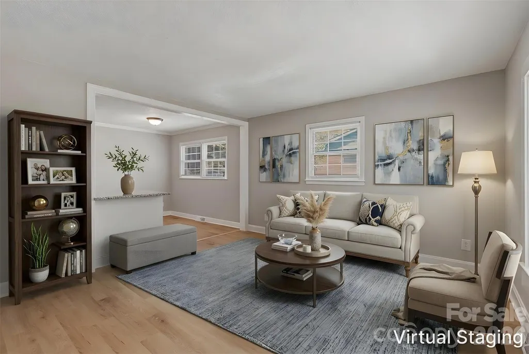
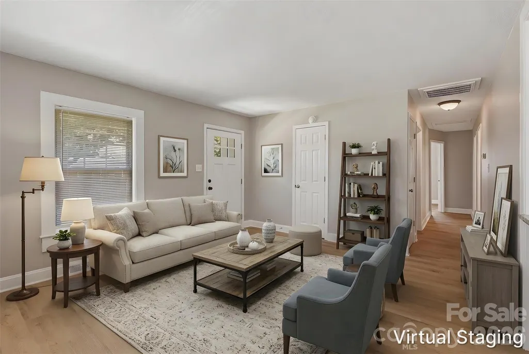
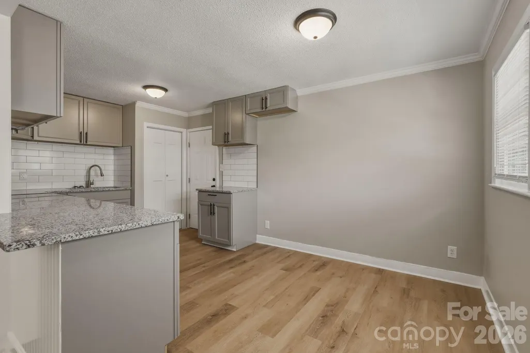
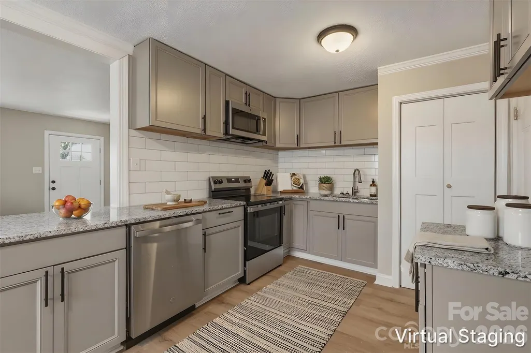
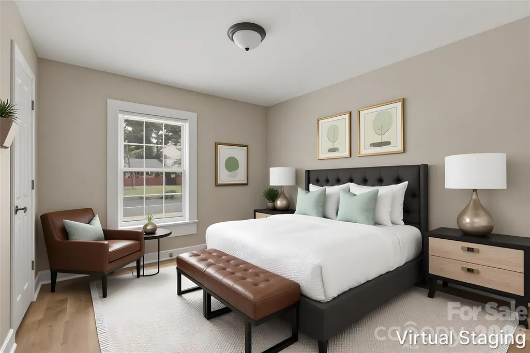
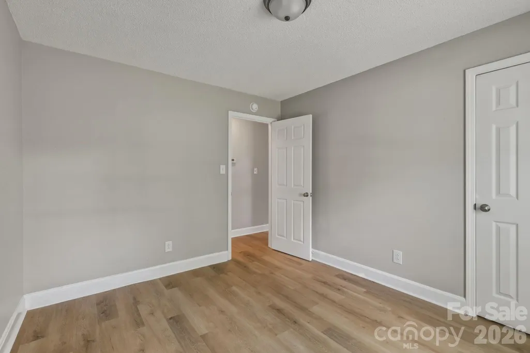
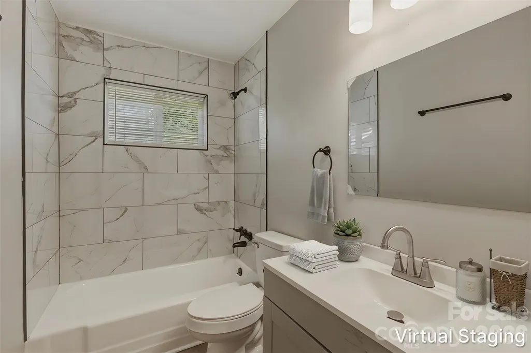
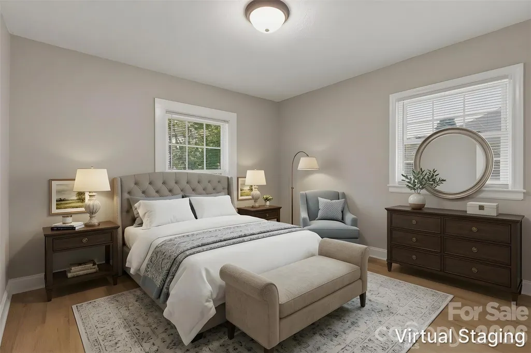
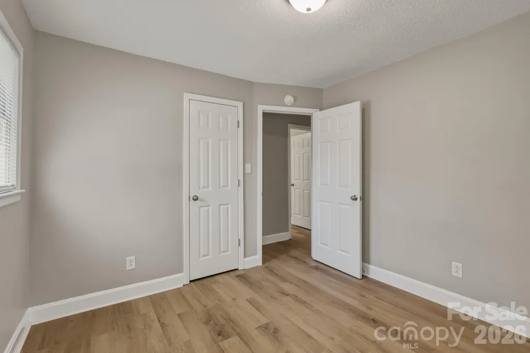
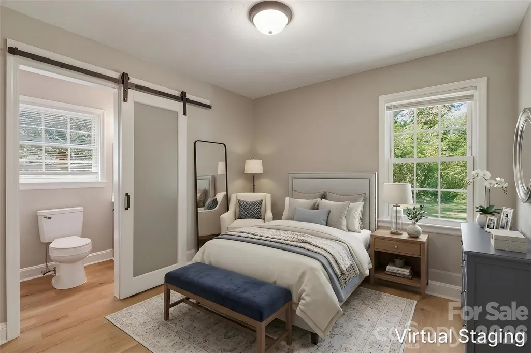
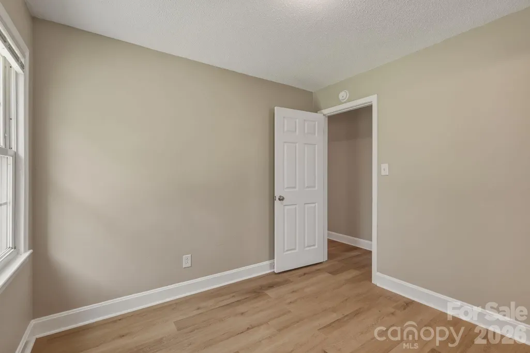
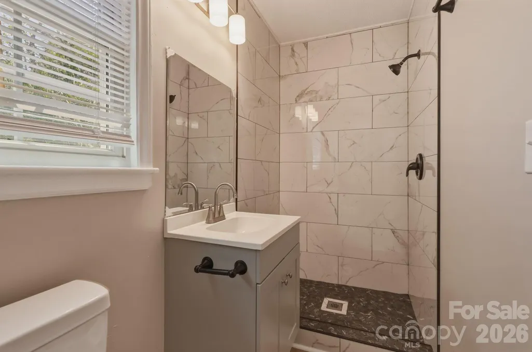
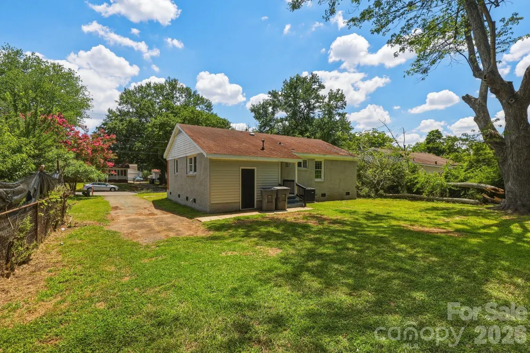
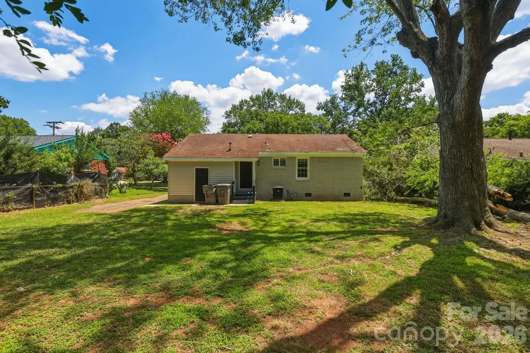
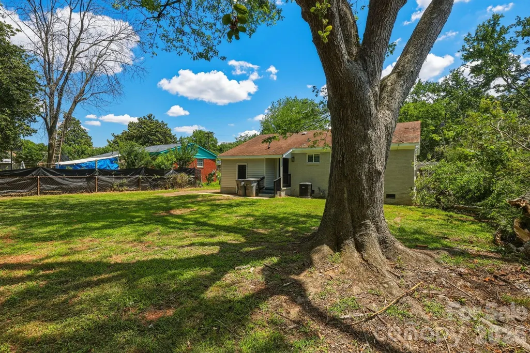
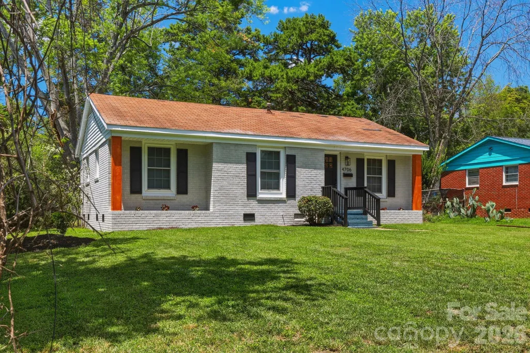
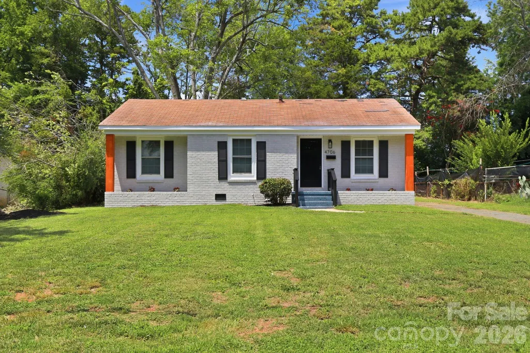
*THIS HOME QUALIFIES FOR 100% FINANCING, NO PMI & $10,000 IN LENDER ASSISTANCE FOR CLOSING COSTS, RATE BUY DOWN & LOAN AMOUNT REDUCTION!!* WHAT AN OPPORTUNITY!! Tastefully updated 3 bed 2 full bath single-story home in the growing & appreciating Westchester area of Charlotte. Walking up to your stunning new home, meticulous landscaping & a full exterior paint overhaul w/ striking accents allow the property to show as one of the best on the block. Stepping inside your home, a full, fresh interior paint overhaul of all walls & trim; new stylish, low-maintenance & durable LVP; new six-panel doors & new blinds throughout provide a clean, "like new" aesthetic while preserving the opportunity for your personal creative touches & customization. The updated kitchen is a chef's delight, as new shaker-style cabinets adorned w/ new sleek granite, an extended large subway tile backsplash, SS appliances (incls. dishwasher, electric range & microwave) & SS dual deep sink allow all culinary challenges to be easily conquerable and a concern of the past. Three generously sized bedrooms w/ spacious closets provide ample room for rest & relaxation of any residents or guests; additionally, any of the rooms can be innovatively repurposed as a home office, fitness area, DIY hobby headquarters, or an entertainment escape. The primary suite is a major highlight for the new homeowner, as it features a tucked away ensuite full bath complete w/ new vanity (cabinet, sink, mirror & light fixture) & walk-in, tile surround shower all conveniently stowed behind a stylish barn-style door. The second full bath is conveniently central to the home & comes prepared w/ a new vanity (cabinet, sink, mirror & light fixture) & tub/shower combo w/ modern tile surround on the wall. Out back, mainly cleared & expansive back yard provides a blank canvas primed for your customization: imagine pouring a large concrete patio, setting patio furniture, installing a hot tub & building an extended pergola to shade it all & bring the space together. Lastly, with quick access to I-485, being minutes within Paw Creek Greenway, 5-10 mins from grocery (Food Lion) & fast-food eateries & about 10-15 mins. from other major grocery stores (Walmart, Aldi, Target) & even Northlake Mall, there is quick & convenient, local access to all you could possibly need. Don't delay in booking your showing for 4706 Brooktree!!
| Elementary School | Middle School | High School |
|---|---|---|
| Allenbrook Elementary School | Ranson Middle School | West Charlotte High School |
| Price History | |
|---|---|
| 7/17/2026 | Listed $274,900 |
| 8/28/2026 | 2$270,000 |
General Features
| Living Area | 960 |
|---|---|
| Sewer | Public Sewer |
| Heating | Forced Air |
| Cooling | Central Air |
| Appliances | Dishwasher,Electric Range,Microwave |
| Zoning | N1-C |
| Construction Materials | Brick Full,Vinyl |
| Year Built | 1962 |
| Levels | One |
| Property Subtype | Single Family Residence |
| Parcel Number | 057-055-21 |
| Community Features | Street Lights |
| County | Mecklenburg |
| New Construction | No |
| Property Type | Residential |
| HOA | No |
| Subdivision Name | Westchester |
| Garage Y/N | No |
| Full Baths | 2 |
| High School | West Charlotte |
| City | Charlotte |
| Senior Community Y/N | No |
| Lot Size Units | Acres |
| Carport Y/N | No |
| Elementary School | Allenbrook |
| Middle/Junior High School | Ranson |
| Additional Parcels Y/N | No |
| Standard Status | Active |
| CAR_HOASubjectTo | None |
| Construction Type | Site Built |
| Tax Assessed Value | 186700 |
| Listing Terms | Cash,Conventional,FHA,Nonconforming Loan,Private,VA Loan |
Interior Features
| Flooring | Vinyl |
|---|---|
| Basement (Y/N) | No |
| Fireplace Y/N | No |
| Above Grade Finished Area | 960 |
| Laundry Features | Laundry Room |
| Total Bedrooms | 3 |
| Total Baths | 2 |
| SqFt Main | 960 |
| Bedroom | 3 |
Exterior Features
| Parking Features | Driveway |
|---|---|
| Water Source | City |
| Lot Size Area | 0.21 |
| Foundation Details | Crawl Space |
| Road Surface Type | Concrete,Paved |
| Road Responsibility | Publicly Maintained Road |
| Main Level Garage YN | No |
Amenities
- Foreclosure
- Views
- Short Sale
- New Construction
- Adult 55+
- Lease To Own
- No HOA Fees
- Furnished
- Primary On Main
- Air Conditioning
- Seller Finance
- Green
- Fixer Upper
- Horse
- Golf
- Fireplace
- Deck
- Garage
- Basement
- Pool
Property vs Single Family Average in 28208
Price
Year Built
Visits

