
Waterfront


Address
476 44th Avenue Drive Nw, Hickory, NC
Price
$ 1,450,000
Property Attributes
- ID#4406510
- TypeSingle Family
- Listing Status Active
- CountyCATAWBA
- CityHickory
- AreaCatawba County
- NeighborhoodMoores Ferry
- Zip28601
- Style
- Year Built1988
- Price$ 1,450,000
- Bedrooms5
- Full Bathrooms3
- Half Bathrooms1
- Sqr Footage3410
- Lot Size0.46 Acres
Data Source:
Canopy MLS
Property Description
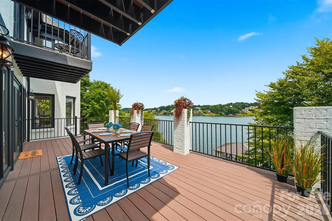
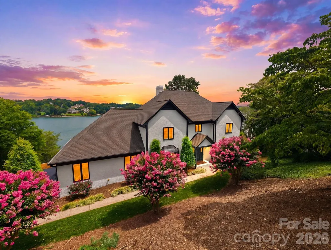
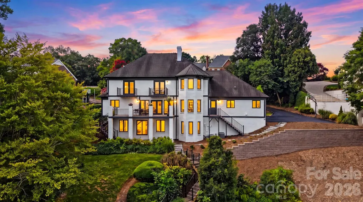
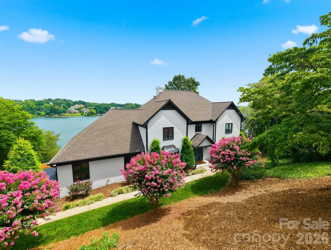
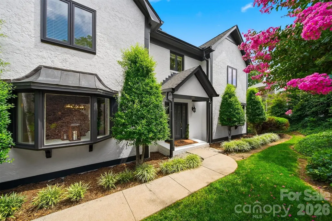
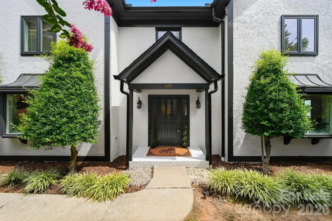
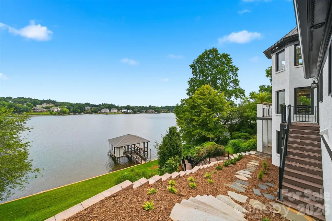
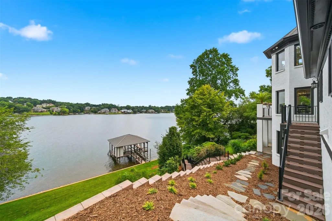
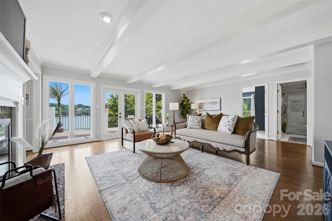
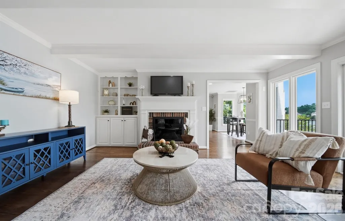
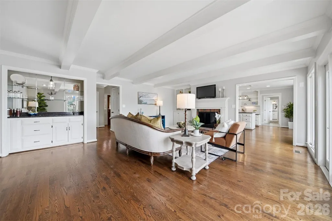
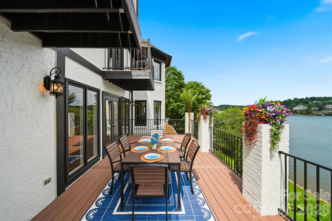
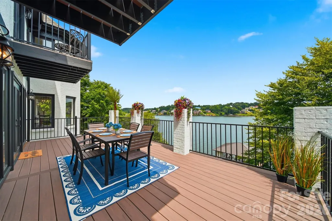
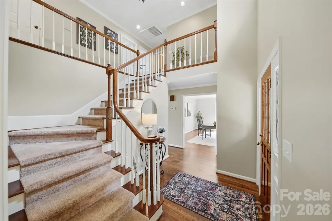
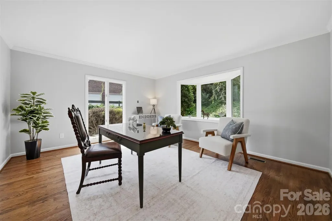
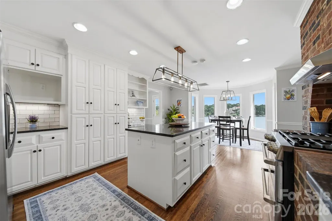
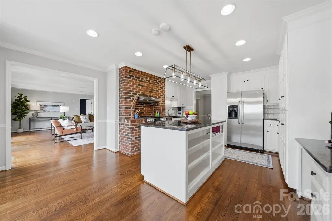
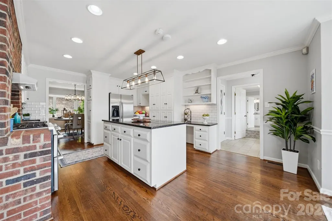
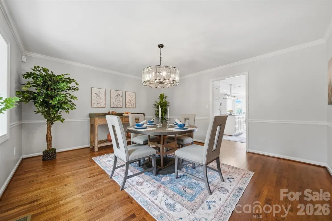
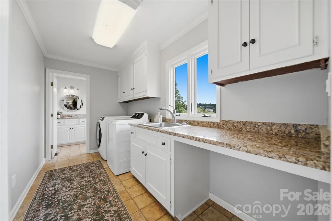
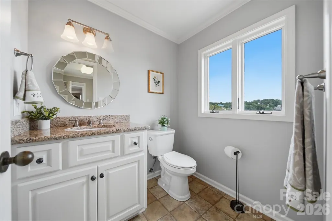
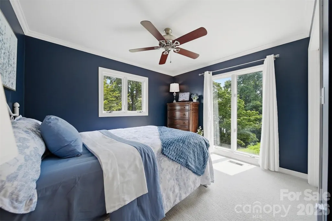
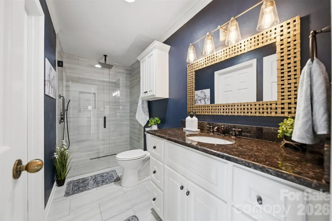
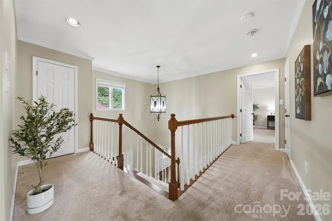
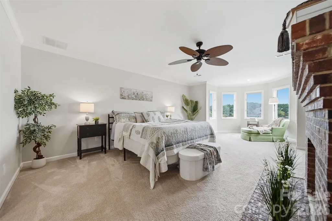
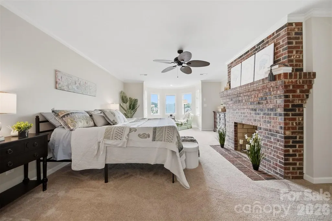
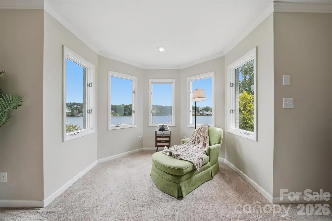
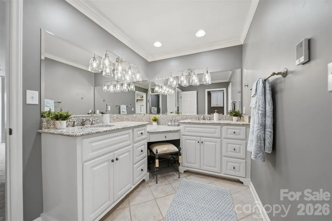
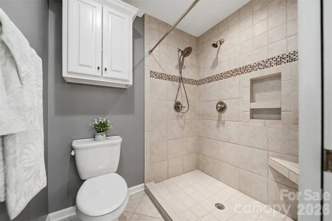
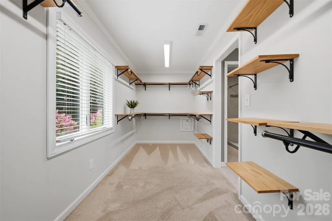
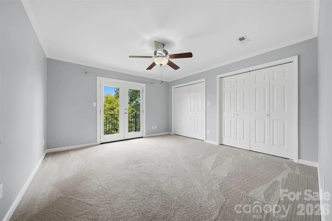
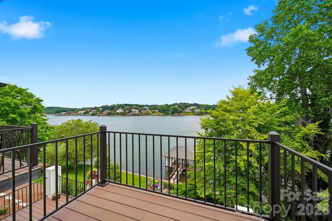
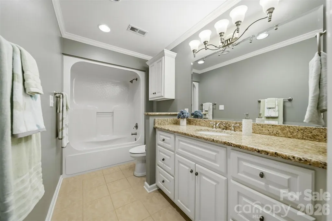
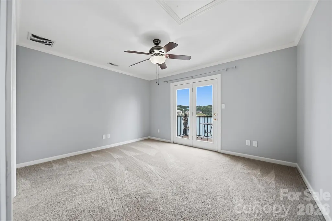
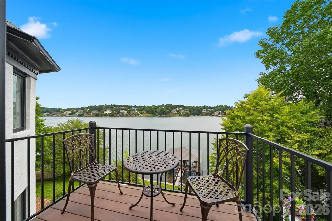
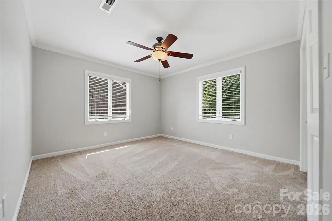
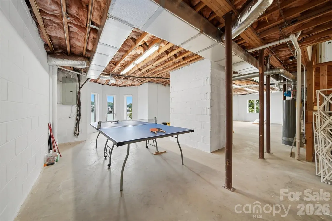
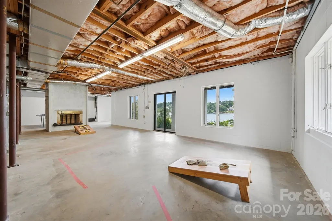
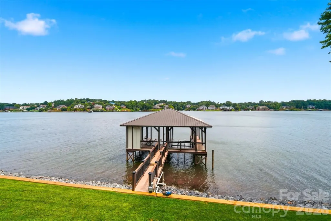
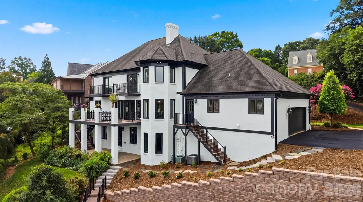
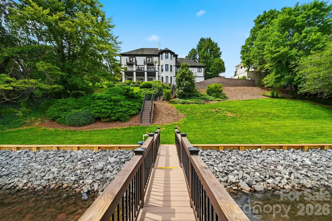
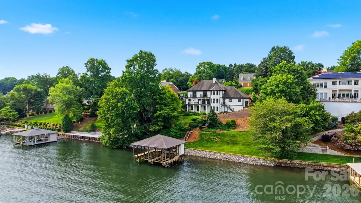
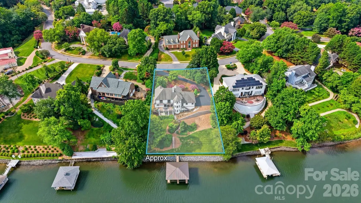
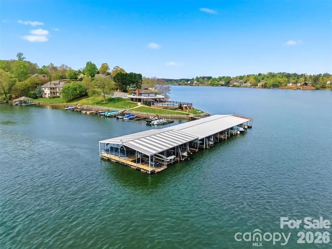
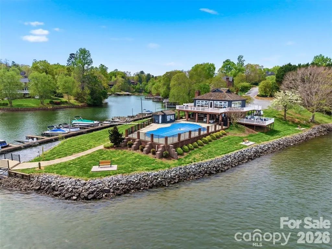
Experience exceptional main-channel Lake Hickory living with approximately 141 feet of waterfront, year-round views, and a private covered double boat dock. Set on a private 0.46-acre lot in desirable Moore's Ferry, this 5-bedroom waterfront home is designed to take full advantage of its setting, with walls of windows and an expansive new Trex deck overlooking the water. A soaring two-story foyer welcomes you into a spacious main level featuring formal living and dining rooms and a lakefront great room with beamed ceilings, gas-log fireplace, wet bar, and abundant natural light. The updated kitchen offers an oversized island, custom cabinetry, granite countertops, stainless steel appliances, and a bayed breakfast area with beautiful water views. A private guest suite with full bath, laundry room, and powder room complete the main level. Upstairs, the primary suite is a true waterfront retreat with sweeping lake views, a bay-window sitting area, fireplace, oversized closet, and spa-inspired bath featuring heated tile floors, dual vanities, and a tiled walk-in shower. Three additional bedrooms provide generous accommodations, including two with private balconies overlooking Lake Hickory. Recent improvements include a freshly painted exterior, new gutters, new seawall, new stairs to the water, and expansive Trex decking. The full unfinished, plumbed basement provides outstanding potential for future living space, recreation room, home gym, theater, or additional guest accommodations. Enjoy boating, fishing, kayaking, paddleboarding, and sunset evenings from your own backyard and private dock. Neighborhood pool access and low HOA dues complete this exceptional Lake Hickory property in one of NW Hickory's sought-after waterfront communities.
| Elementary School | Middle School | High School |
|---|---|---|
| Jenkins Elementary School | Northview Middle School | Hickory High School |
| Price History | |
|---|---|
| 7/22/2026 | Listed $1,450,000 |
General Features
| Living Area | 3410 |
|---|---|
| Sewer | Public Sewer |
| Heating | Forced Air,Natural Gas,Zoned |
| Cooling | Central Air |
| Utilities | Cable Available,Electricity Connected,Natural Gas,Wired Internet Available |
| Appliances | Dishwasher,Disposal,Electric Oven,Gas Range,Gas Water Heater,Microwave,Washer/Dryer |
| HOA Fee | 49 |
| Garage Spaces | 2 |
| Patio/Porch Features | Deck,Patio |
| Construction Materials | Brick Partial,Hard Stucco |
| Year Built | 1988 |
| View | Water,Year Round |
| Levels | Two |
| Property Subtype | Single Family Residence |
| Parcel Number | 371517022107 |
| Waterfront Features | Boat Lift,Covered structure,Retaining Wall,Dock |
| Community Features | Clubhouse,Outdoor Pool,Sidewalks,Street Lights |
| Assoc Fee Paid Per | Monthly |
| County | Catawba |
| New Construction | No |
| Property Type | Residential |
| HOA | Yes |
| Subdivision Name | Moores Ferry |
| Garage Y/N | Yes |
| Full Baths | 3 |
| High School | Hickory |
| City | Hickory |
| Body of Water | Lake Hickory |
| Association Name | Moores Ferry Owners Association |
| Senior Community Y/N | No |
| Lot Size Units | Acres |
| Carport Y/N | No |
| Elementary School | Jenkins |
| Middle/Junior High School | Northview |
| Additional Parcels Y/N | No |
| Virtual Tour | https://www.zillow.com/view-imx/6665e3ef-db21-49e4-96d3-d2694714c0a6?initialViewType=pano&utm_source=dashboard |
| Standard Status | Active |
| CAR_HOASubjectTo | Required |
| Construction Type | Site Built |
| Restrictions | Other - See Remarks |
| Tax Assessed Value | 791900 |
| Virtual Tour | https://www.zillow.com/view-imx/6665e3ef-db21-49e4-96d3-d2694714c0a6?initialViewType=pano&utm_source=dashboard |
| Listing Terms | Cash,Conventional |
Interior Features
| Interior Amenities | Attic Stairs Pulldown,Cable Prewire,Entrance Foyer,Kitchen Island,Storage,Walk-In Closet(s),Wet Bar |
|---|---|
| Basement | Bath/Stubbed,Daylight,Exterior Entry,Sump Pump,Unfinished,Walk-Out Access |
| Flooring | Carpet,Tile,Wood |
| Fireplace Features | Family Room,Gas,Gas Log,Primary Bedroom |
| Basement (Y/N) | Yes |
| Fireplace Y/N | Yes |
| Above Grade Finished Area | 3410 |
| Half Baths | 1 |
| Laundry Features | Mud Room,Main Level |
| Total Bedrooms | 5 |
| Total Baths | 4 |
| SqFt Main | 1818 |
| SqFt Garage | 568 |
| SqFt Upper | 1592 |
| Bedroom | 1 |
Exterior Features
| Exterior Amenities | Other - See Remarks |
|---|---|
| Parking Features | Driveway,Garage Faces Side,Keypad Entry |
| Lot Features | Sloped,Views,Waterfront |
| Water Source | City |
| Lot Size Area | 0.46 |
| Foundation Details | Basement |
| Road Surface Type | Concrete,Paved |
| Door Features | French Doors,Pocket Doors,Sliding Doors |
| Road Responsibility | Publicly Maintained Road |
| Main Level Garage YN | Yes |
Amenities
- Foreclosure
- Views
- Short Sale
- New Construction
- Adult 55+
- Lease To Own
- No HOA Fees
- Furnished
- Primary On Main
- Air Conditioning
- Seller Finance
- Green
- Fixer Upper
- Horse
- Golf
- Fireplace
- Deck
- Garage
- Basement
- Pool
Property vs Single Family Average in 28601
Price
Year Built
Visits

