
Views - Golf Course














Address
1913 Wilburn Park Lane Nw, Charlotte, NC
Price
$ 425,000
Property Attributes
- ID#4427334
- TypeSingle Family
- Listing Status Active
- CountyCABARRUS
- CityCharlotte
- AreaCabarrus County
- NeighborhoodHighland Creek
- Zip28269
- StyleTransitional
- Year Built2005
- Price$ 425,000
- Bedrooms4
- Full Bathrooms2
- Half Bathrooms1
- Sqr Footage2045
- Lot Size0.16 Acres
Data Source:
Canopy MLS
Property Description
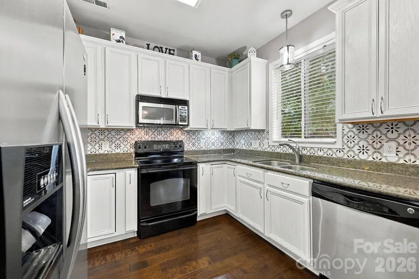
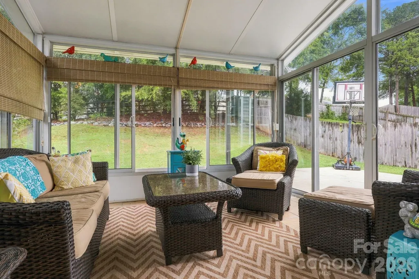
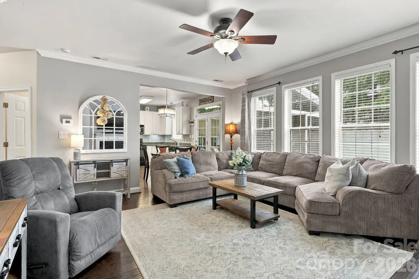
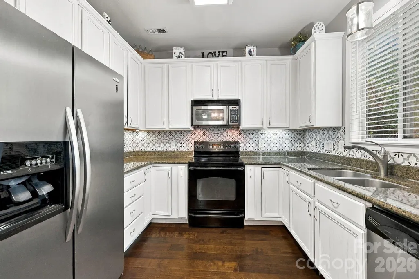
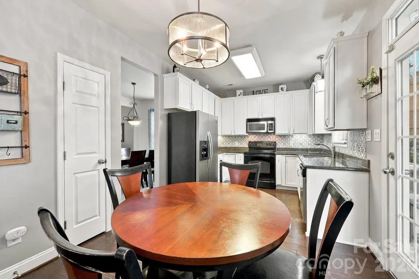
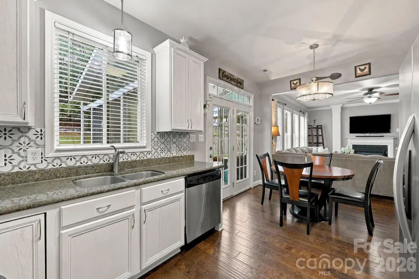
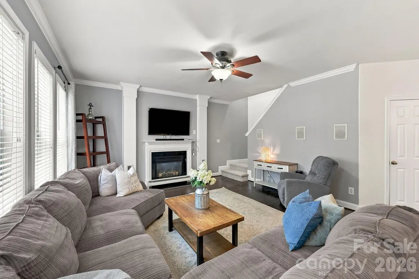
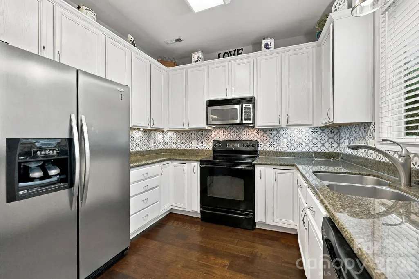
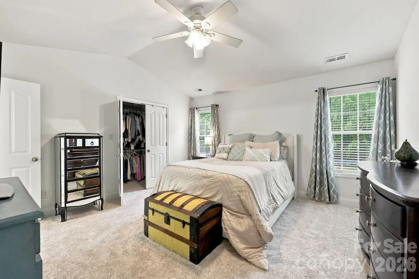
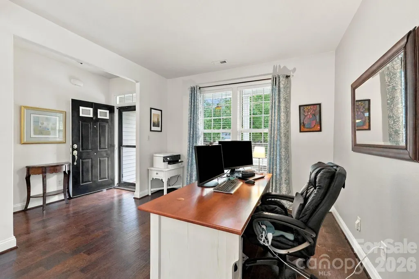
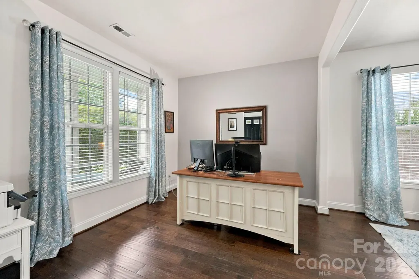
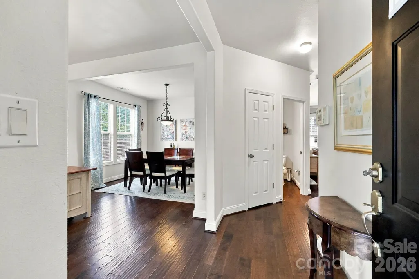
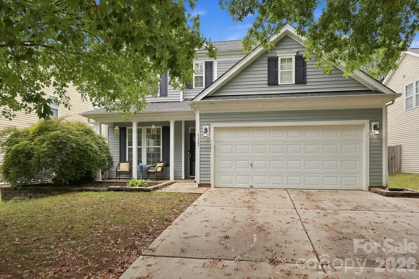
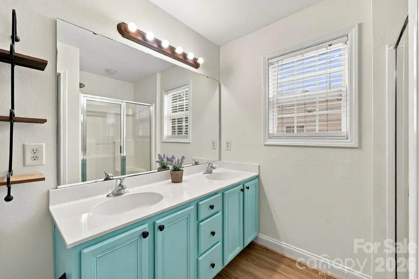
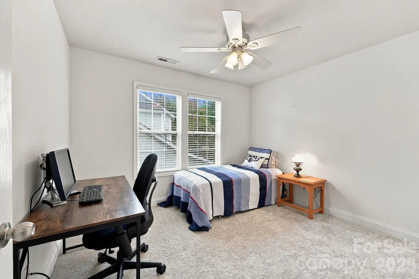
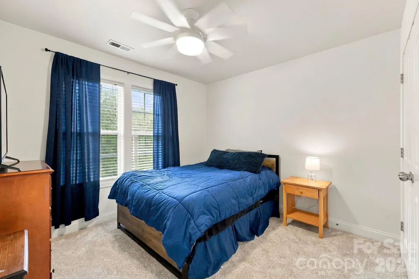
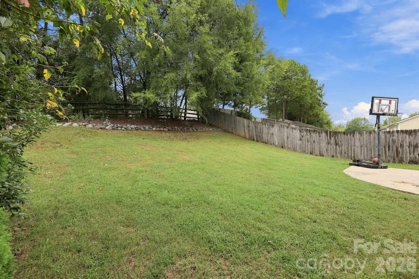
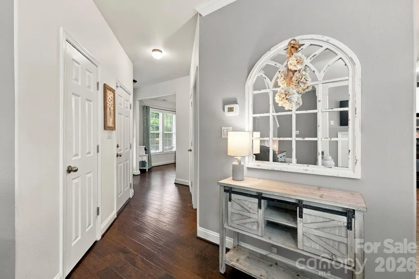
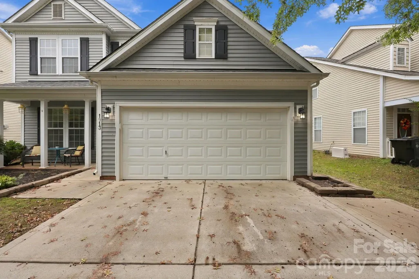
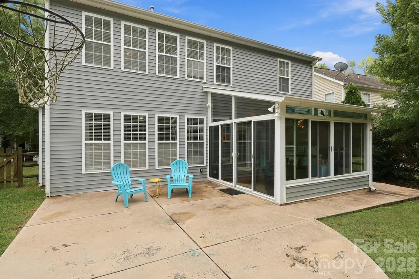
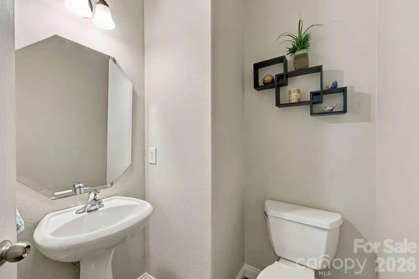
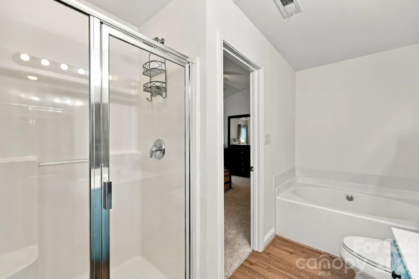
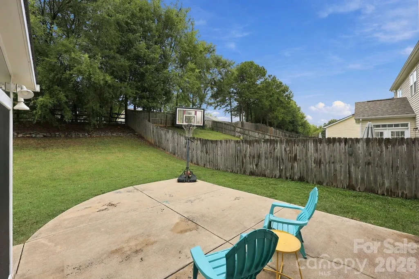
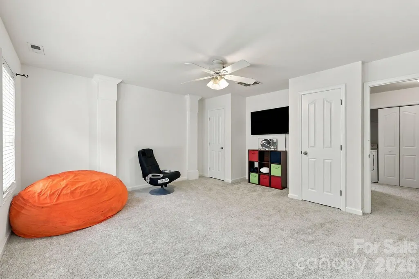
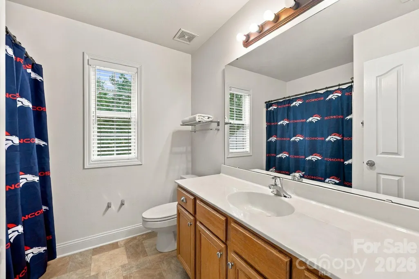
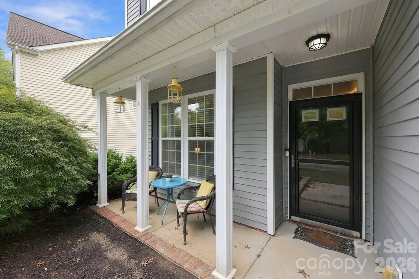
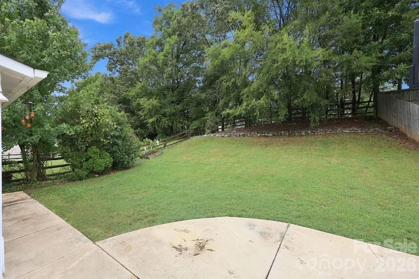
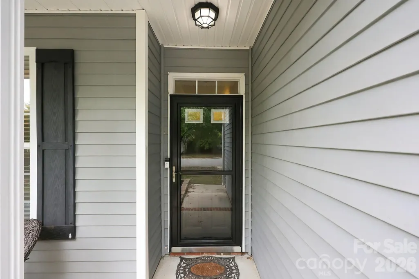
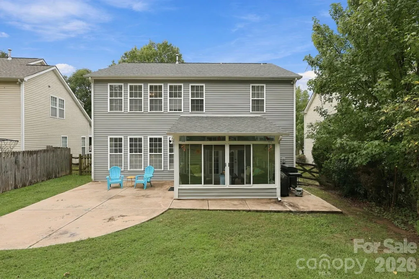
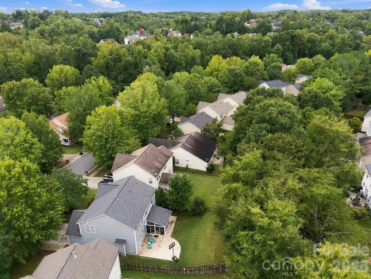
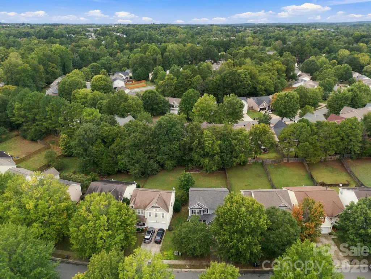
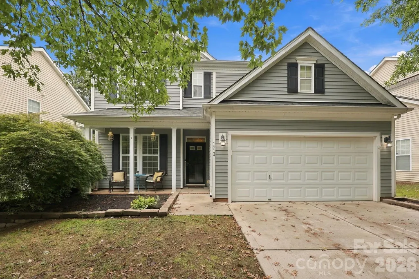
Welcome Home to Highland Creek! This spacious and thoughtfully designed home offers comfortable living space, an office area, and features 3 bedrooms, 2.5 bathrooms, and a versatile bonus room. With inviting living spaces, a sunroom, and plenty of room for everyday living and entertaining, this home offers the flexibility buyers are looking for in one of the areas most established and desired communities. The main level welcomes you with distinct living and dining spaces, creating an easy flow for both everyday life and gatherings. The kitchen and breakfast area connect naturally to the family room, creating a comfortable central hub for the home. A fireplace adds a warm focal point to the family room, while the additional living spaces provide flexibility for a variety of needs. Upstairs, the generous primary bedroom provides a private retreat, complemented by three additional bedrooms and a conveniently located laundry room. The versatile bonus room offers valuable additional living space that can adapt to your lifestyle—whether used as an additional bedroom, media room, recreation space, or hobby area. Step outside and the sunroom provides a wonderful extension of the home's living space and offers an inviting spot to enjoy your morning coffee, unwind, or take in views of the outdoors. With direct access to the spacious concrete patio, the sunroom creates an easy transition between indoor and outdoor living—perfect for entertaining, grilling, or simply enjoying time outside. A 2-car attached garage adds everyday convenience and valuable storage. The roof was replaced 2026 and new carpet and freshly painted upstairs. Beyond the home, enjoy the impressive amenities offered within the Highland Creek community, including access to the championship golf course, multiple outdoor pools, a fitness center, tennis and sport courts, playgrounds, walking trails, and a clubhouse. Come see how this home can fit your lifestyle!
| Elementary School | Middle School | High School |
|---|---|---|
| Cox Mill Elementary School | Harris Road Middle School | Cox Mill High School |
| Price History | |
|---|---|
| 9/25/2026 | Listed $425,000 |
General Features
| Living Area | 2045 |
|---|---|
| Sewer | Public Sewer |
| Heating | Central,Natural Gas |
| Cooling | Ceiling Fan(s),Central Air |
| Utilities | Electricity Connected,Natural Gas |
| Appliances | Dishwasher,Electric Range,Microwave |
| Development Status | Completed |
| HOA Fee | 212 |
| Garage Spaces | 2 |
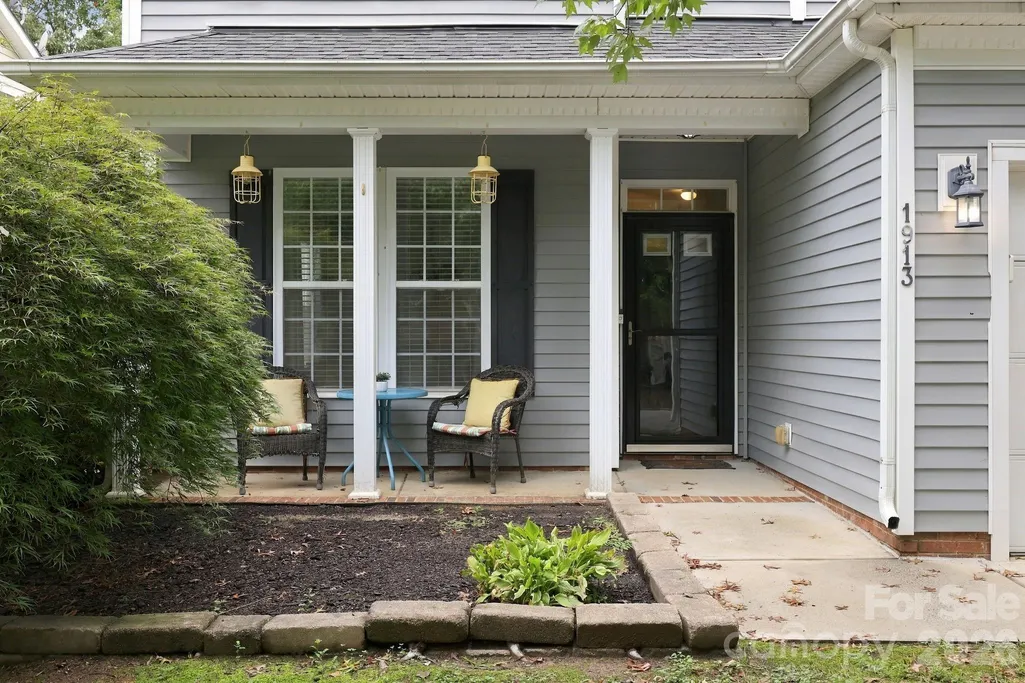
| Patio/Porch Features | Covered,Enclosed,Front Porch,Glass Enclosed,Patio,Rear Porch |
| Architectural Style | Transitional |
| Construction Materials | Vinyl |
| Year Built | 2005 |
| Levels | Two |
| Property Subtype | Single Family Residence |
| Parcel Number | 4680-11-2843-0000 |
| Waterfront Features | None |
| Community Features | Clubhouse,Dog Park,Game Court,Golf,Outdoor Pool,Pickleball,Picnic Area,Playground,Pond,Putting Green,Recreation Area,Sidewalks,Sport Court,Street Lights,Tennis Court(s),Walking Trails |
| Assoc Fee Paid Per | Quarterly |
| County | Cabarrus |
| New Construction | No |
| Property Type | Residential |
| HOA | Yes |
| Subdivision Name | Highland Creek |
| Garage Y/N | Yes |
| Other Structures | None |
| Full Baths | 2 |
| High School | Cox Mill |
| City | Charlotte |
| Association Name | Hawthrone Management |
| Senior Community Y/N | No |
| Open Parking Spaces | 4 |
| Lot Size Units | Acres |
| Carport Y/N | No |
| Elementary School | Cox Mill |
| Middle/Junior High School | Harris Road |
| Additional Parcels Y/N | No |
| Builder Name | Mulvaney Homes |
| Standard Status | Active |
| CAR_HOASubjectTo | Required |
| Construction Type | Site Built |
| Tax Assessed Value | 396660 |
| Listing Terms | Cash,Conventional,FHA,VA Loan |
Interior Features
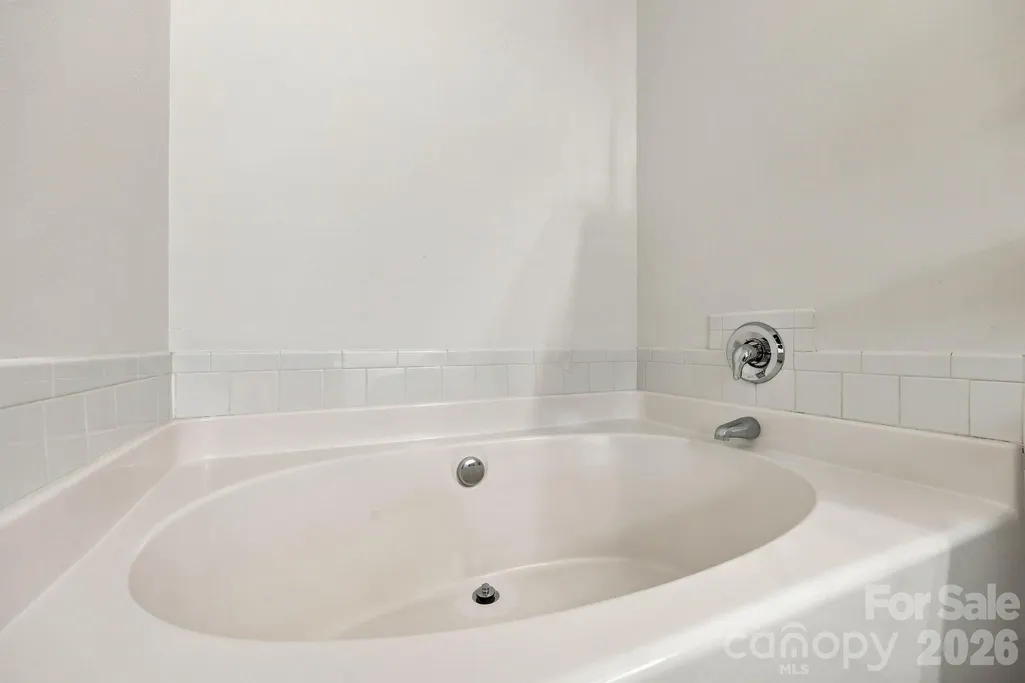
| Interior Amenities | Entrance Foyer,Garden Tub,Open Floorplan,Pantry,Walk-In Closet(s) |
|---|---|
| Flooring | Carpet,Laminate,Vinyl |
| Fireplace Features | Family Room |
| Basement (Y/N) | No |
| Fireplace Y/N | Yes |
| Above Grade Finished Area | 2045 |
| Half Baths | 1 |
| Laundry Features | Inside,Laundry Closet,Upper Level |
| Total Bedrooms | 4 |
| Total Baths | 3 |
| SqFt Main | 894 |
| SqFt Garage | 408 |
| SqFt Upper | 1151 |
Exterior Features
| Fencing | Back Yard,Fenced,Full,Privacy,Wood |
|---|---|
| Parking Features | Driveway,Attached Garage,Garage Faces Front |
| Lot Features | Sloped,Wooded |
| Water Source | City |
| Lot Size Area | 0.16 |
| Foundation Details | Slab |
| Road Surface Type | Concrete,Paved |
| Door Features | French Doors,Storm Door(s) |
| Road Responsibility | Publicly Maintained Road |
| Horse Amenities | None |
| Main Level Garage YN | Yes |
Amenities
- Foreclosure
- Views
- Short Sale
- New Construction
- Adult 55+
- Lease To Own
- No HOA Fees
- Furnished
- Primary On Main
- Air Conditioning
- Seller Finance
- Green
- Fixer Upper
- Horse
- Golf
- Fireplace
- Deck
- Garage
- Basement
- Pool
Property vs Single Family Average in 28269
Price
Year Built

